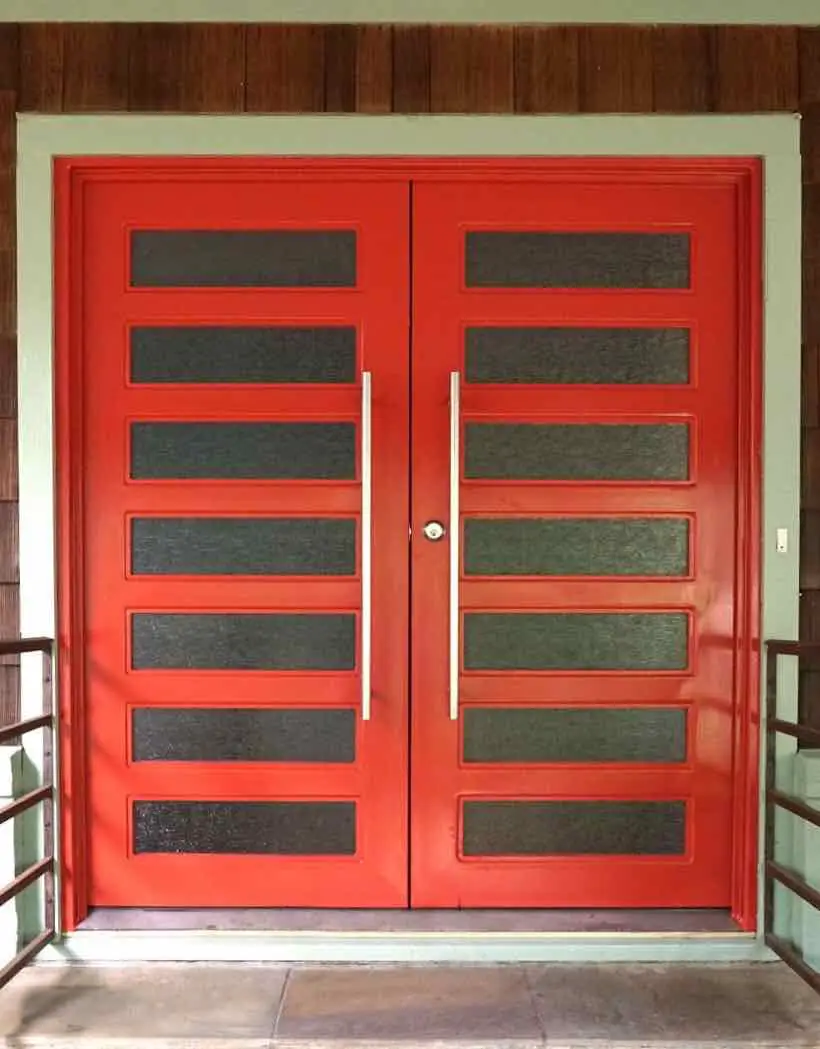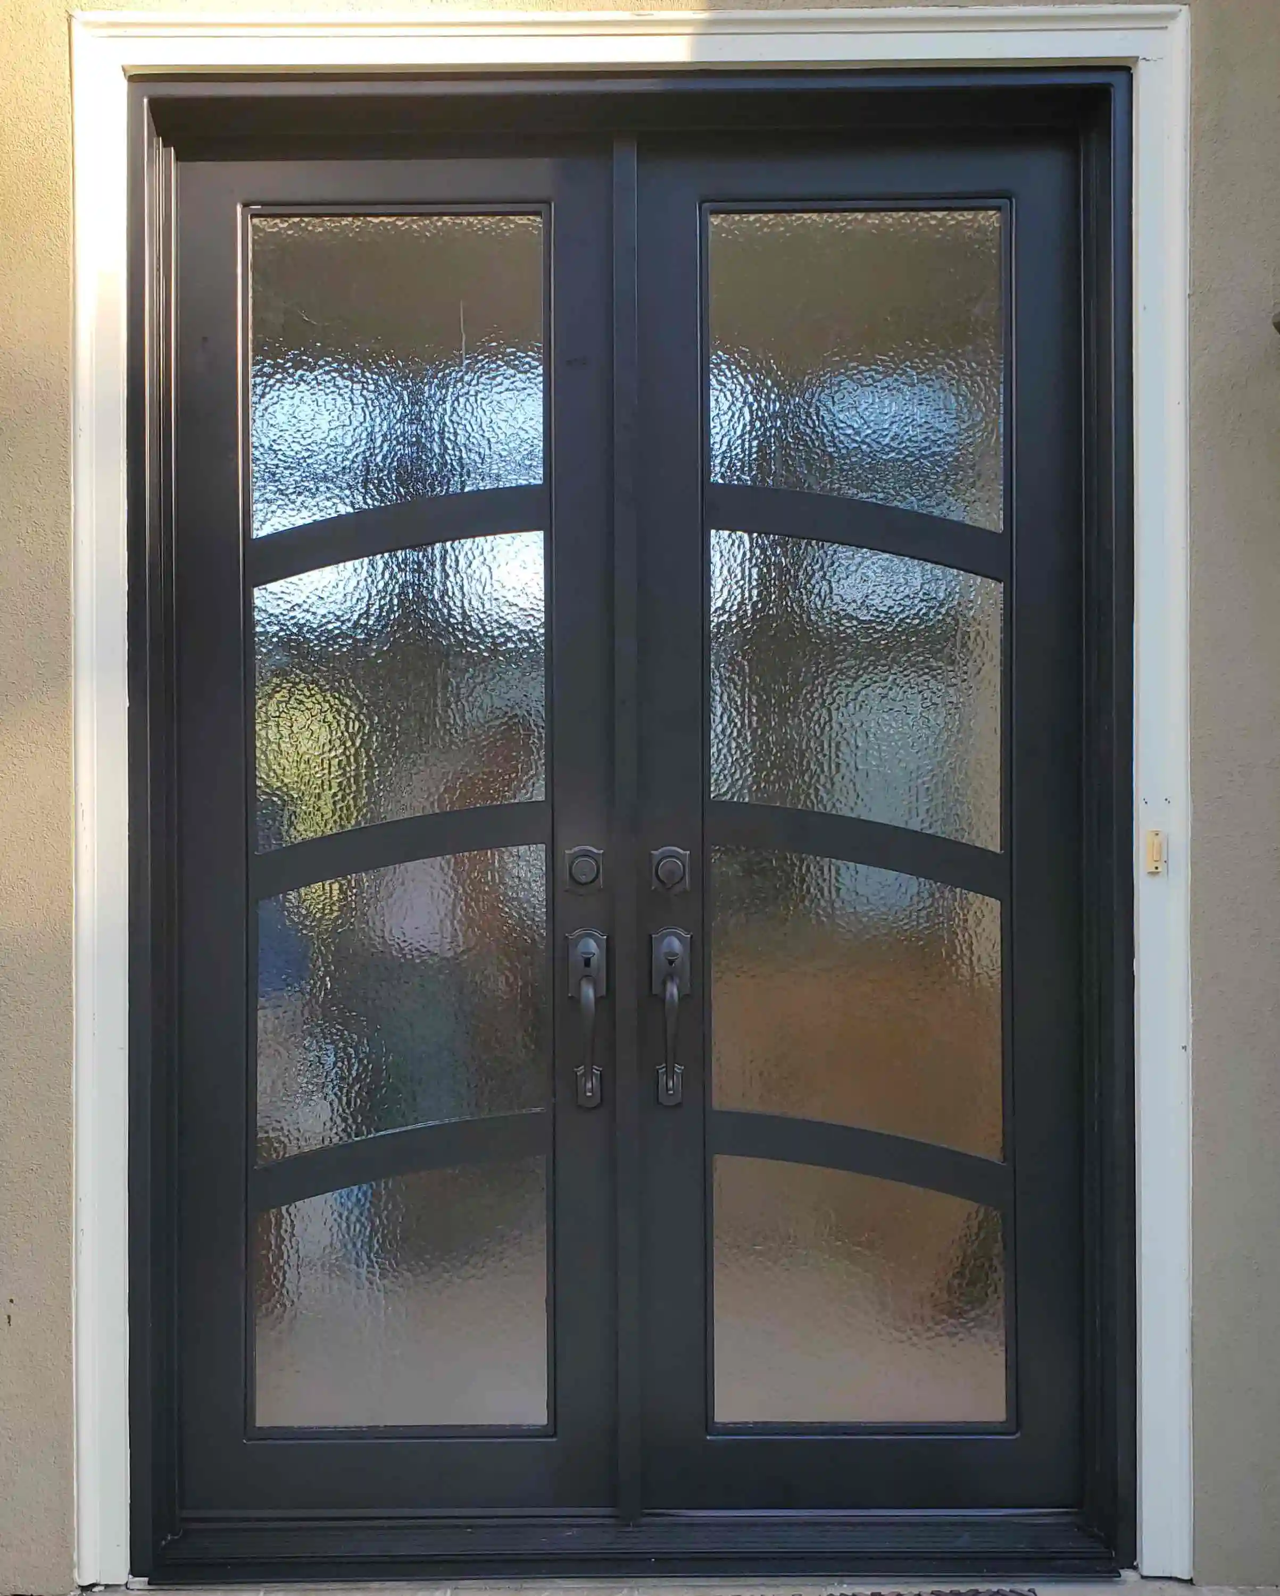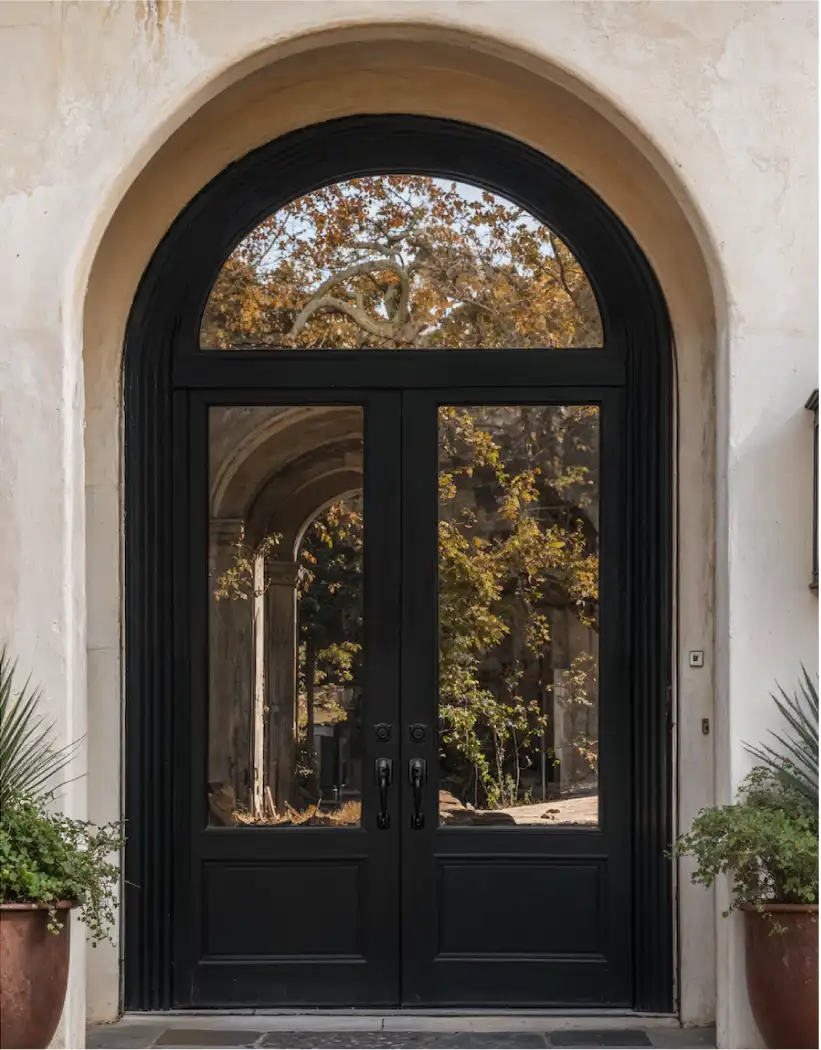
Front door sidelights can make an ordinary opening feel taller, brighter, and more settled in the architecture. They can also create privacy concerns, add glass where it is not wanted, or make the door itself feel undersized. The difference comes down to treating the door, sidelights, transom, threshold, and surrounding wall as one entry rather than a group of parts ordered separately.
A sidelight is the narrow fixed panel beside a door. It may hold clear or decorative glass, metalwork, divided panes, or a more private treatment. For homeowners planning an entry replacement, the useful question is not simply whether sidelights look good. It is what the full opening needs to do: bring daylight into the foyer, manage the view from the street, make the door feel proportionate, and work cleanly with the rest of the home.
What front door sidelights actually change
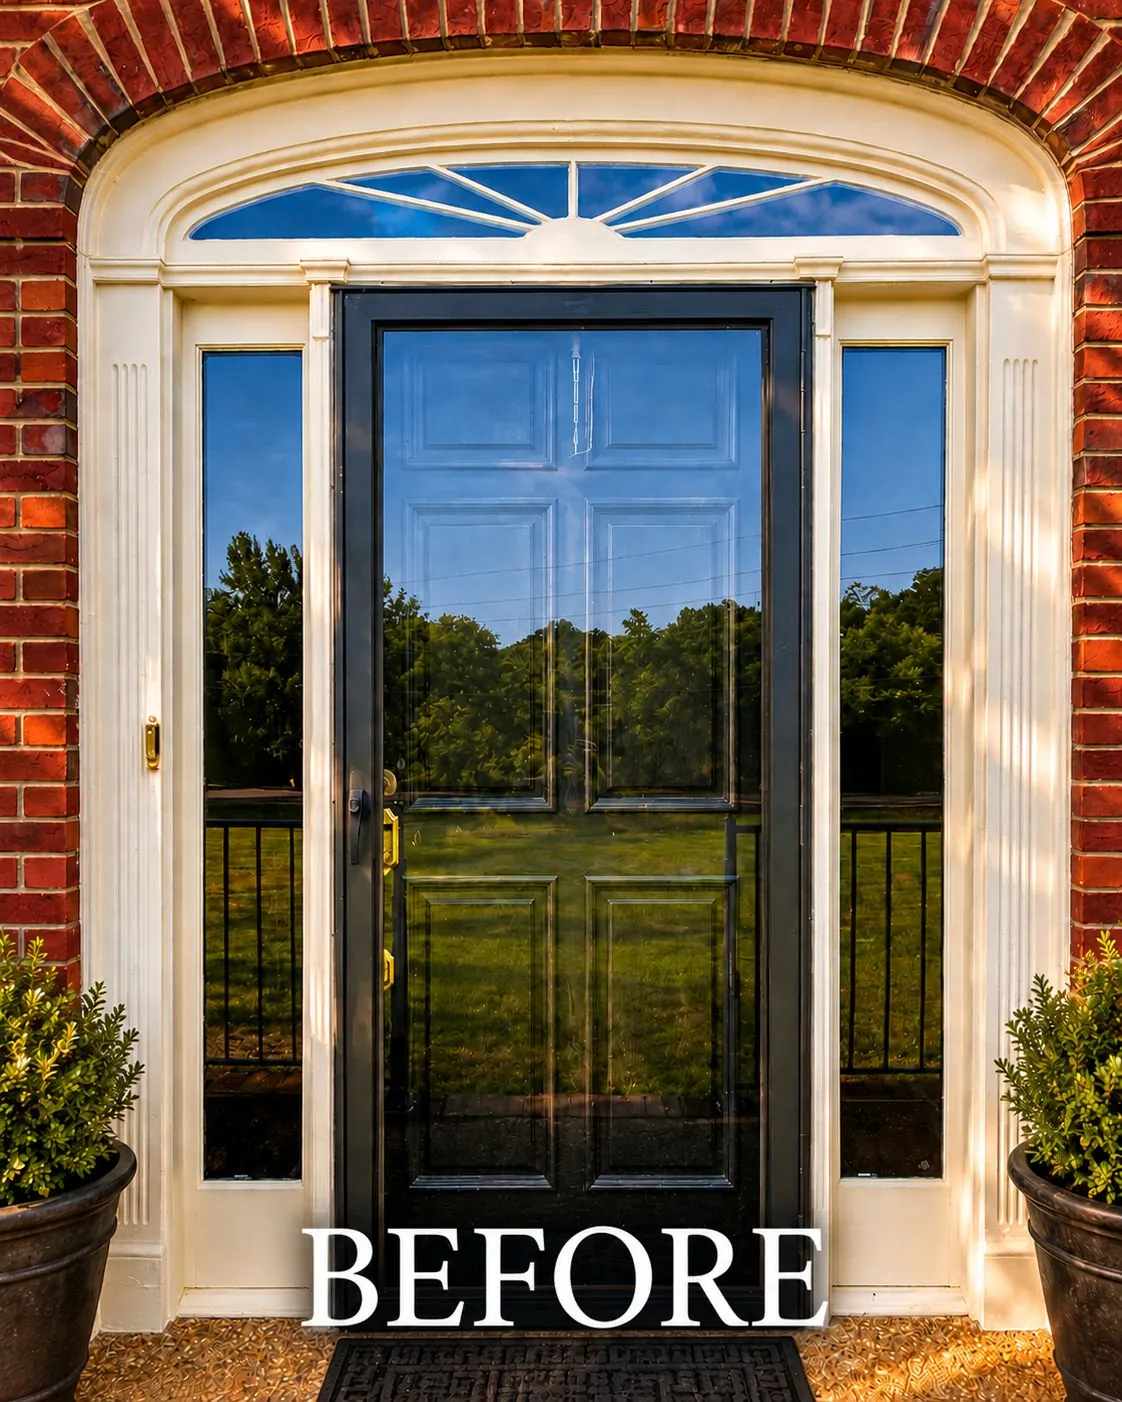
Sidelights change more than the appearance of a front door. They increase the amount of light entering the foyer, widen the visual field near the threshold, and make a door read as part of a larger architectural opening. On a wide brick facade, a pair of sidelights can give a single door enough breadth to feel intentional. On a tall entry, they can connect the lower door area to a transom above without making the design feel heavy.
They also create more decisions. The additional glass has to work with the view from outside and inside. The mullions, ironwork, or panel divisions need to suit the door itself. The frame needs to meet the threshold and exterior finish cleanly. And the door still has to open comfortably without colliding with a nearby wall, stair, furniture, screen door, or handrail.
That is why it helps to think of a sidelight as part of an entry system. The glass, frame, weather protection, threshold, and installation details affect how the opening looks and feels over time. A beautiful sidelight cannot rescue a door that is too small for the opening or a threshold that does not work with the site.
Start with proportion, not a standard sidelight width
The opening sets the direction. A narrow pair of sidelights can sharpen a tall door and introduce light without putting too much glass at eye level. Wider sidelights can create a more generous entrance, but they need enough door width and frame presence to avoid making the active door look compressed in the middle. The best proportions usually echo something already present nearby: the rhythm of windows, porch columns, masonry courses, or the height and width of the facade.
Look at the entry from across the street and from several steps inside the foyer. From the curb, the goal is a balanced shape that belongs to the elevation. From inside, the goal is a door that feels comfortably sized and does not leave the frame lines crowding the handle area. An entry with one large decorative door and very narrow sidelights may feel formal and focused. A simpler door with broader, calmer sidelights can feel more open and contemporary.
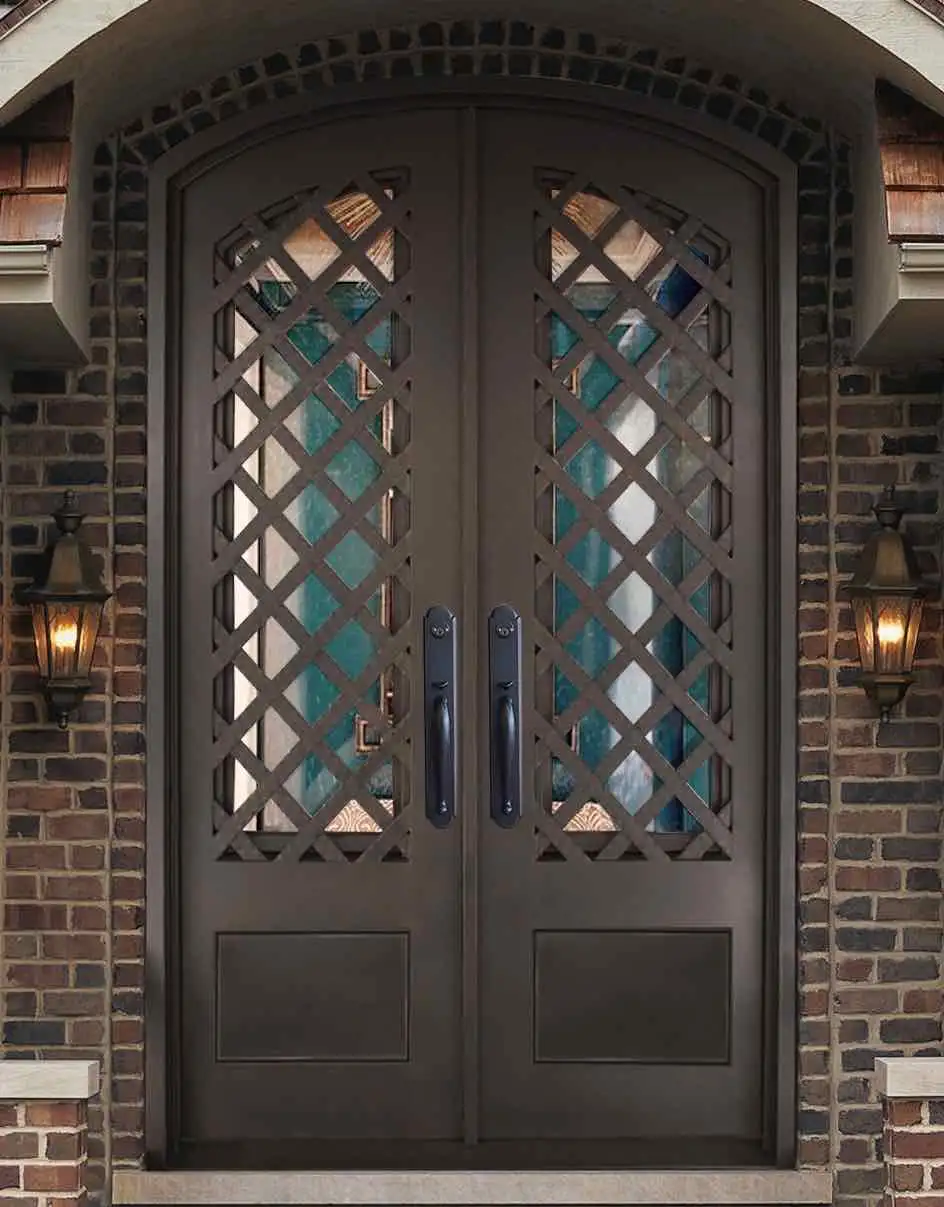
Height matters as much as width. A tall opening may need a transom, a taller door, or divided-light sidelights to keep the proportions from becoming stretched. An arched opening needs another layer of coordination because the curve can be carried through the door, the transom, or the upper glass. The Journal’s arched iron door planning guide explains how the frame and curve work together before a design reaches fabrication.
Use sidelights to bring in daylight without giving away the foyer
One of the strongest reasons to add sidelights is daylight. A dark foyer can make the whole home feel less welcoming, especially when the entry opens toward an interior hall. Side glass brings light in from the edge of the opening, where it can spread across the floor and walls instead of arriving only through the center of the door. On a shaded porch or north-facing facade, that extra light can make a noticeable difference in how the entry feels during the day.
More glass does not have to mean less privacy. First, identify the view that matters. Stand on the walk, at the doorbell, and near the street. Then look out from the foyer at the same positions. A narrow sidelight beside a formal hall may need only a subtle texture. A broad pane facing a living room or staircase may need stronger obscurity at eye level. Nighttime deserves its own test because a bright interior can reveal more than it does in daylight.
The site’s front door glass privacy guide goes deeper on frosted, rain, and textured glass, along with the difference between daytime and nighttime sightlines. Use that guide to choose the privacy level. Use this one to decide where that glass belongs in the complete entry. A transom can often bring in high daylight without a direct view, while sidelights can be tailored more closely to the areas where visibility is comfortable.
Choose sidelight glass as part of the whole door design
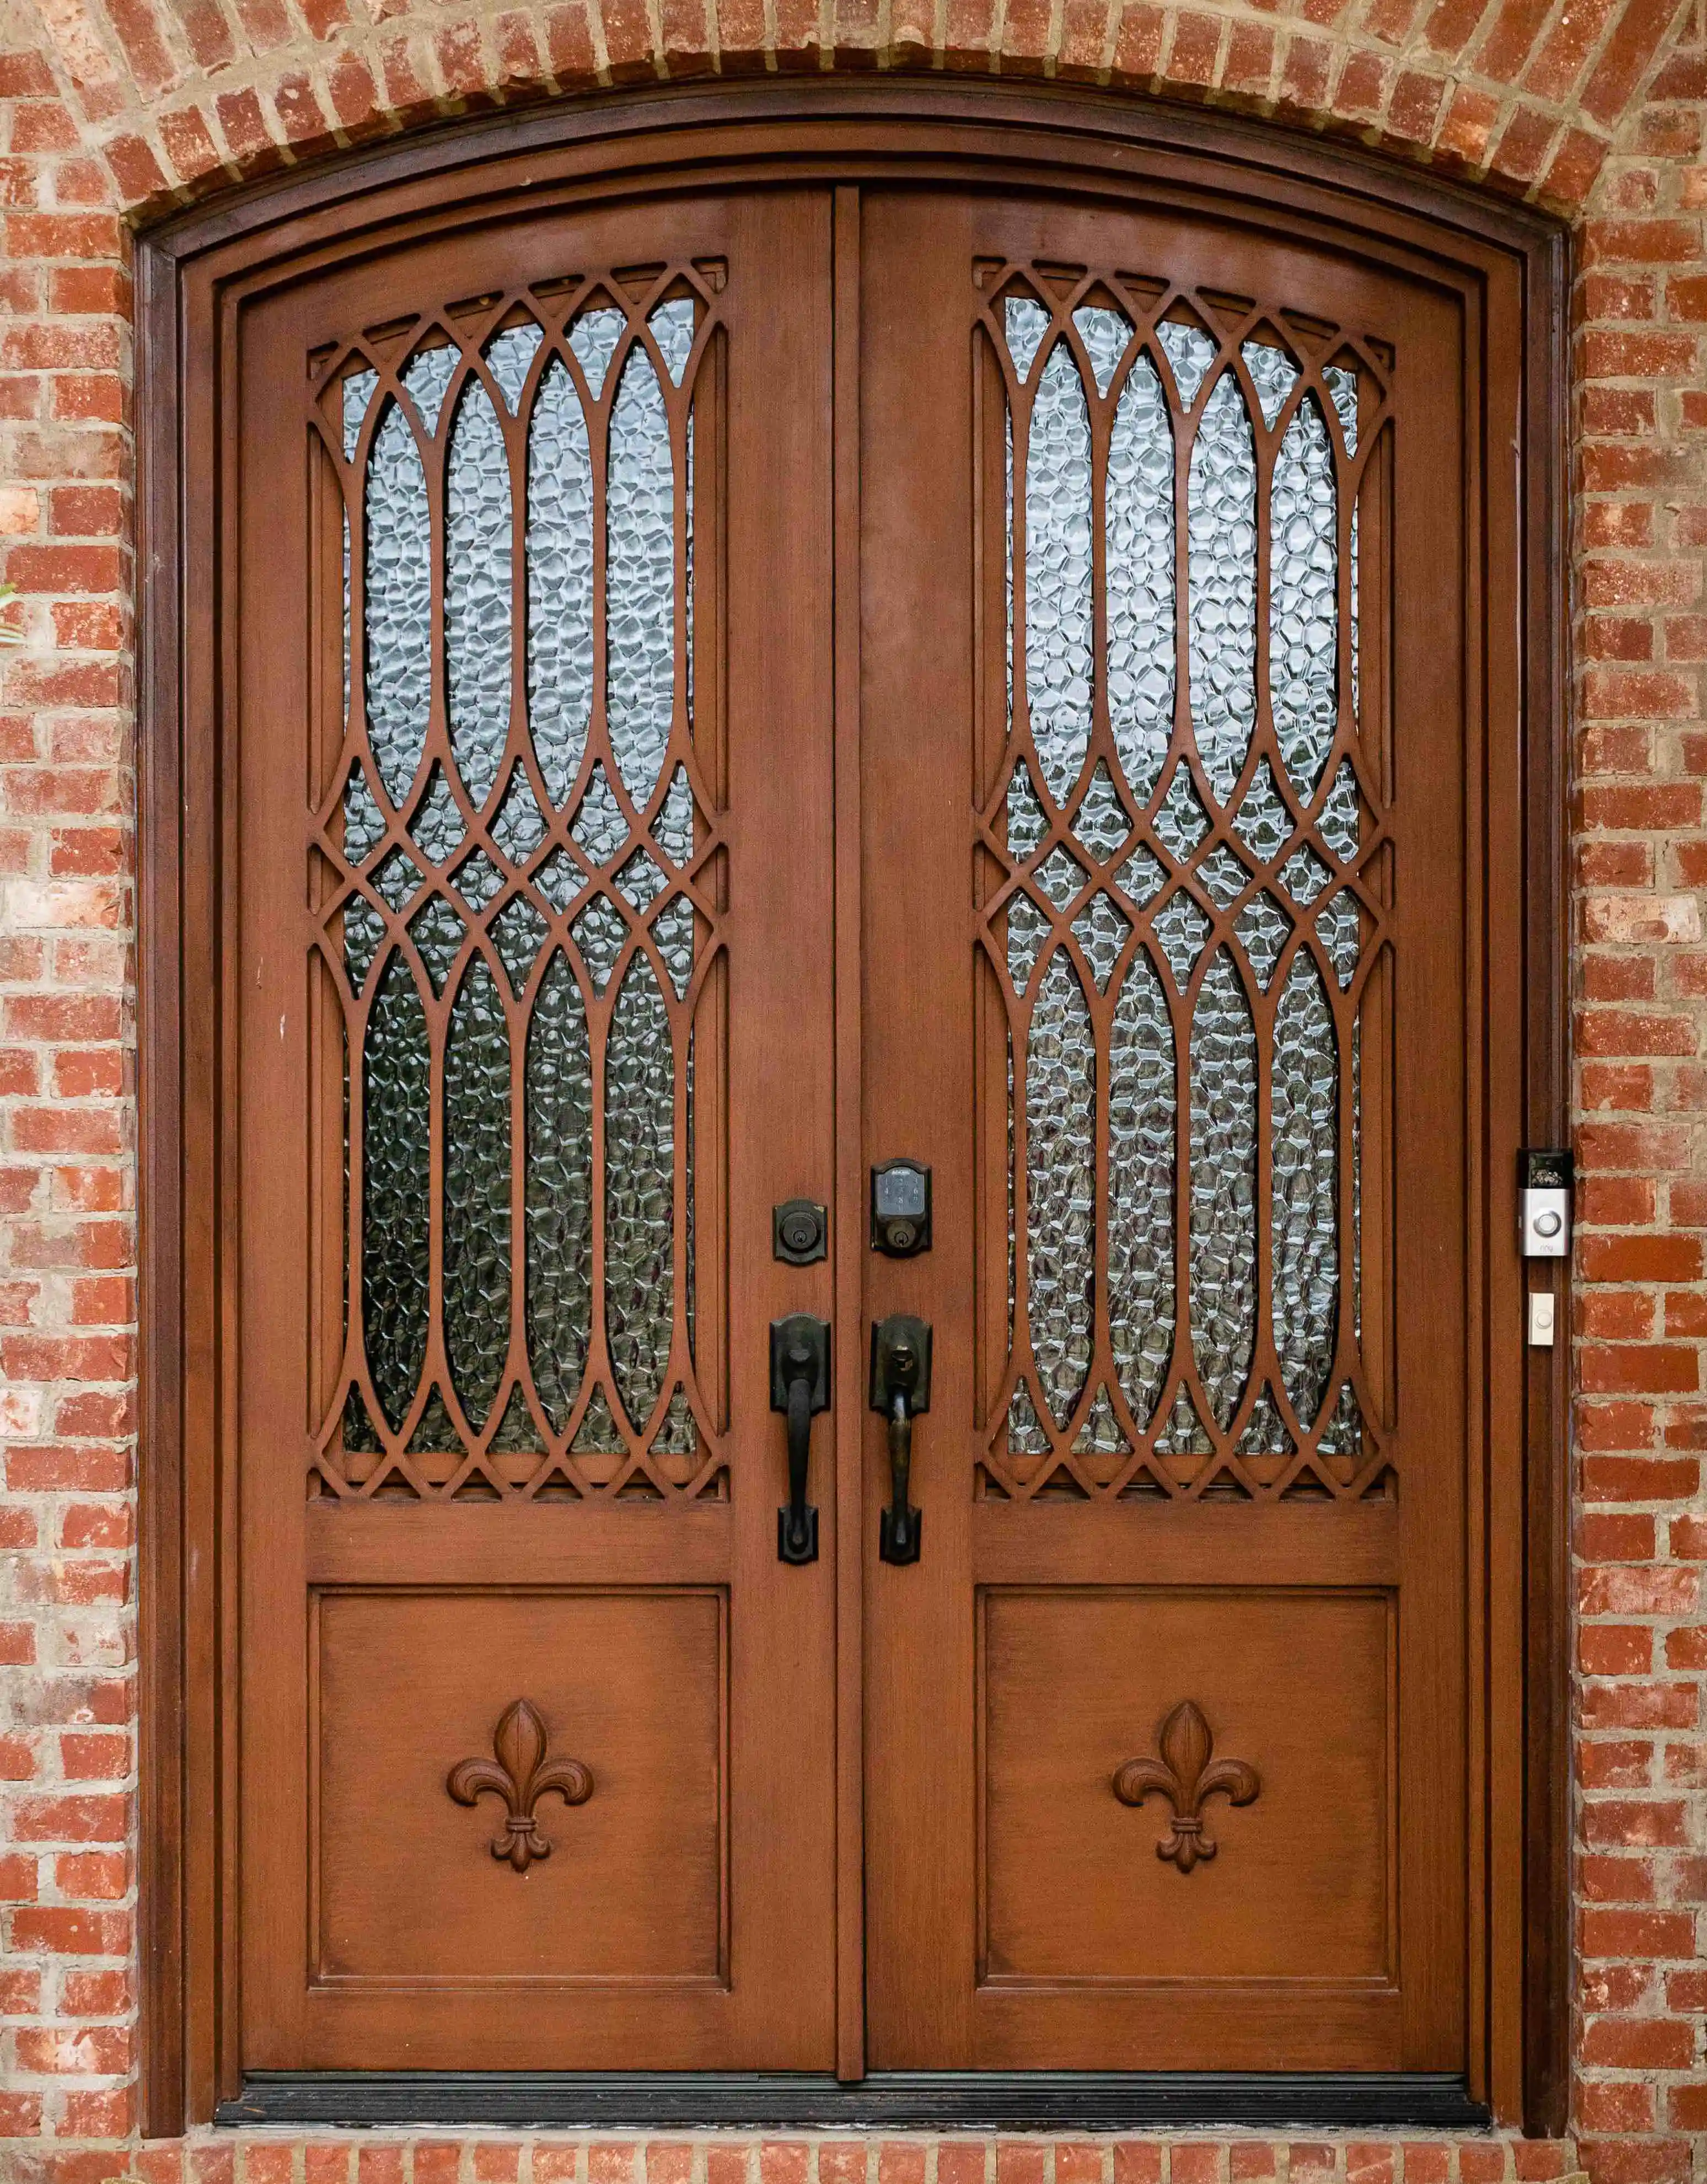
Matching the sidelight glass to the door is the simplest way to create a unified entry. Clear glass in every panel can be right for a protected setting with a private front yard. Textured or rain glass across the whole opening creates a softer, more private arrival. Divided patterns and ironwork can break up long sightlines while preserving daylight, which is especially useful when the home needs visual interest without an opaque-looking entry.
Perfect symmetry is not the only option. A door with a more private central panel and clearer sidelights can make sense when the sidelight view opens toward a porch or garden rather than the main living space. In another entry, the sidelights may need more privacy than the door because they line up directly with the foyer. The design should respond to the house, not a rule that every pane must match.
Performance should be evaluated separately from appearance. When an entry includes significant glazing, ask about the glass package, the seal around the glass, and the performance information for the finished unit. Compare the complete door system in the climate where the home is located, rather than assuming the frame material tells the full story.
Common front door and sidelight configurations
A single door with two sidelights is a familiar choice for a centered front entry. It works well when the goal is a composed, symmetrical facade and a comfortable amount of light on both sides. The sidelights can be slim and vertical for a tailored look, or wider when the wall has enough room and the architecture calls for a more open arrival.
A single sidelight can be useful when the door sits off-center, when the plan only allows extra width on one side, or when the entry needs more light without becoming fully symmetrical. It can still look deliberate when the imbalance is supported by the surrounding architecture. A nearby window, porch column, or stair can provide a visual counterweight. This is where a stock configuration can feel awkward and a custom proportion can make the opening feel resolved.
Double doors may use sidelights, but the total glass area grows quickly. In that case, the question is often whether the full opening needs more daylight or whether the double doors already provide enough presence. A transom can be a better way to add height and light without adding more direct side views. Explore the double iron doors page to see how door pairs, surrounding glass, and the overall opening need to be considered together.
Can you add sidelights to an existing front door?
Sometimes, but it is usually not a simple door swap. Adding sidelights requires a wider opening than the door alone. Depending on the existing wall, that may involve reframing, relocating trim, matching exterior cladding or masonry, adjusting the threshold, and confirming what sits within the wall around the opening. A handsome sidelight design is only useful when the opening, weather protection, and finished surfaces can support it.
Begin with photos and practical dimensions rather than assuming the current door tells the full story. Measure the inside of the existing frame, the total visible width of the entry, the height to the head jamb, the depth of the wall, and the space available on both sides. Photograph the exterior straight on and from farther back, then photograph the threshold and the interior floor transition. The guide to measuring a front door for replacement shows what to record for a useful first conversation.
Keep site conditions in view. Brick, stone, stucco, exterior electrical fixtures, alarm wiring, sprinklers, and nearby roof drainage can all affect the scope. The goal is not to determine the final construction plan from photos. It is to see early whether the home is a good candidate for a wider entry and what questions need to be answered before choosing a design.
How to plan front door sidelights before requesting a quote
A few clear decisions make the first design conversation more productive. Start with the experience you want at the front door. Should it feel grand, quiet, open, formal, or modern? Then consider the actual entry conditions: the width and height available, the daylight in the foyer, the direct view from the street, the door swing, and any materials or details the new opening should relate to.
- Photograph the complete entry. Include the exterior facade, interior opening, threshold, floor, and nearby windows or stairs so the proportions can be understood in context.
- Decide where daylight is most useful. Look at the foyer during the hours it feels darkest. A high transom, narrow sidelights, or broader side glass can each solve a different light problem.
- Identify the privacy condition. Note what a visitor can see from the walk, porch, and street during the day and after dark. Choose glass treatment by that real view, not a showroom sample alone.
- Consider how the door will be used. Confirm swing direction, furniture clearance, delivery access, and whether one side of a double entry needs to remain fixed most of the time.
- Bring the references that explain your taste. A photo can show whether you respond to a calm grid, an arch, clear glass, textured glass, a dark finish, or more expressive ironwork.
Luxury Iron Doors can work from the opening, project photos, plans, and design references to shape a complete entry. Browse the door collection for starting points, review custom glass and design options, and use the project gallery to see how a new entry can change the arrival without losing the character of the home.
Planning a custom entry
Give the whole opening a point of view.
Luxury Iron Doors helps homeowners, builders, and designers coordinate door configuration, sidelights, glass, finish, measurement, and installation around the actual entry. Explore custom wrought iron doors or share the space and priorities for a tailored conversation.
Request a quoteFrequently asked questions
Are sidelights a good idea for a front door?+
Sidelights can be an excellent choice when the entry needs more daylight, scale, or a stronger connection to the architecture. They are most successful when the whole opening is designed together, including privacy, the door swing, glass, and the way the entry relates to nearby windows.
Should sidelights have the same glass as the front door?+
Not necessarily. Matching glass can create a calm, symmetrical composition, but some entries benefit from more privacy at eye level or clearer glass higher in the opening. The best choice depends on actual sightlines, daylight, and the look of the full elevation.
Can sidelights be added to an existing front door?+
Sometimes, but it is usually a larger project than replacing a slab. Adding sidelights can require changes to framing, exterior cladding, interior trim, and the threshold. A site review is the right way to confirm what the home can accommodate.
Do sidelights make a front door less secure?+
A sidelight does not determine security on its own. The complete entry matters: the door and frame construction, glass specification, lock preparation, hardware, installation, and how the assembly is anchored to the surrounding opening.