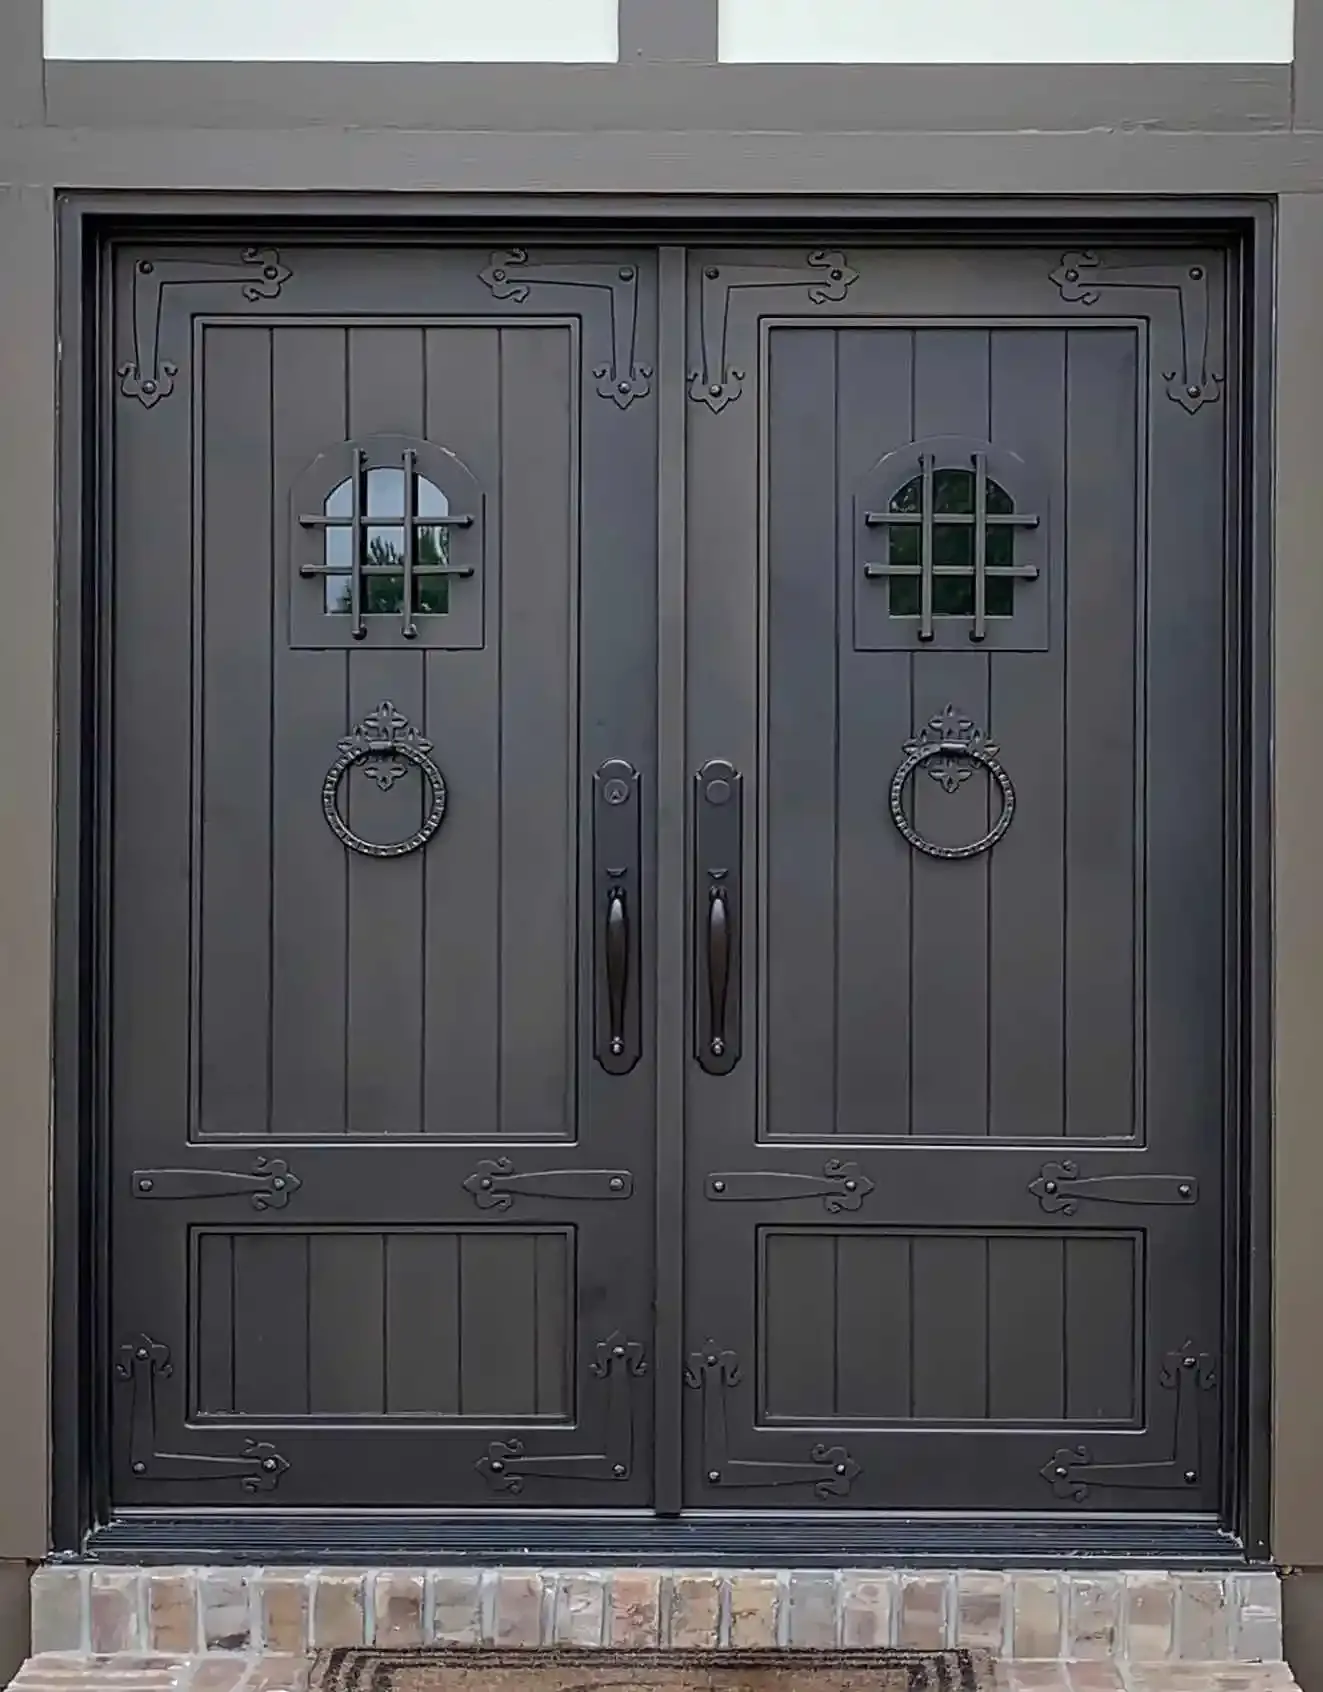
An arched iron door can give an entry a sense of height, light, and permanence that a flat-top replacement cannot. It also asks more of the design process. The curve, glass, frame, and surrounding opening need to work as one composition, from the curb to the foyer.
The strongest arched doors do not rely on ornament alone. Their proportions suit the facade, the glass respects the home’s need for privacy and daylight, and the practical details are resolved before fabrication begins. This guide helps you sort those choices before asking for a quote.
Start with the opening, not the door drawing
An arch changes more than the silhouette of the door. It changes the head height, the amount of glass, the relationship to sidelights or a transom, and the visual weight at the center of the facade. The first question is not which scrollwork or finish looks best. It is whether the opening, surrounding wall, and roofline have the scale to support the curve.
For an existing home, collect approximate width and height, then photograph the entry straight on and from both sides. Include the threshold, porch ceiling, exterior lights, nearby windows, trim, brick or stone, and the view from inside. These details show whether a new door should fill a true arched opening, sit beneath a transom, or use a softer elliptical curve that better suits the proportions already in place.
For a new build, the elevation is the right place to settle this. An arched entry can establish a material language that later appears in steel windows, railings, gates, or interior glass walls. It is easier to coordinate those lines on paper than to force them together after the exterior is complete.
Choose an arch that belongs to the architecture
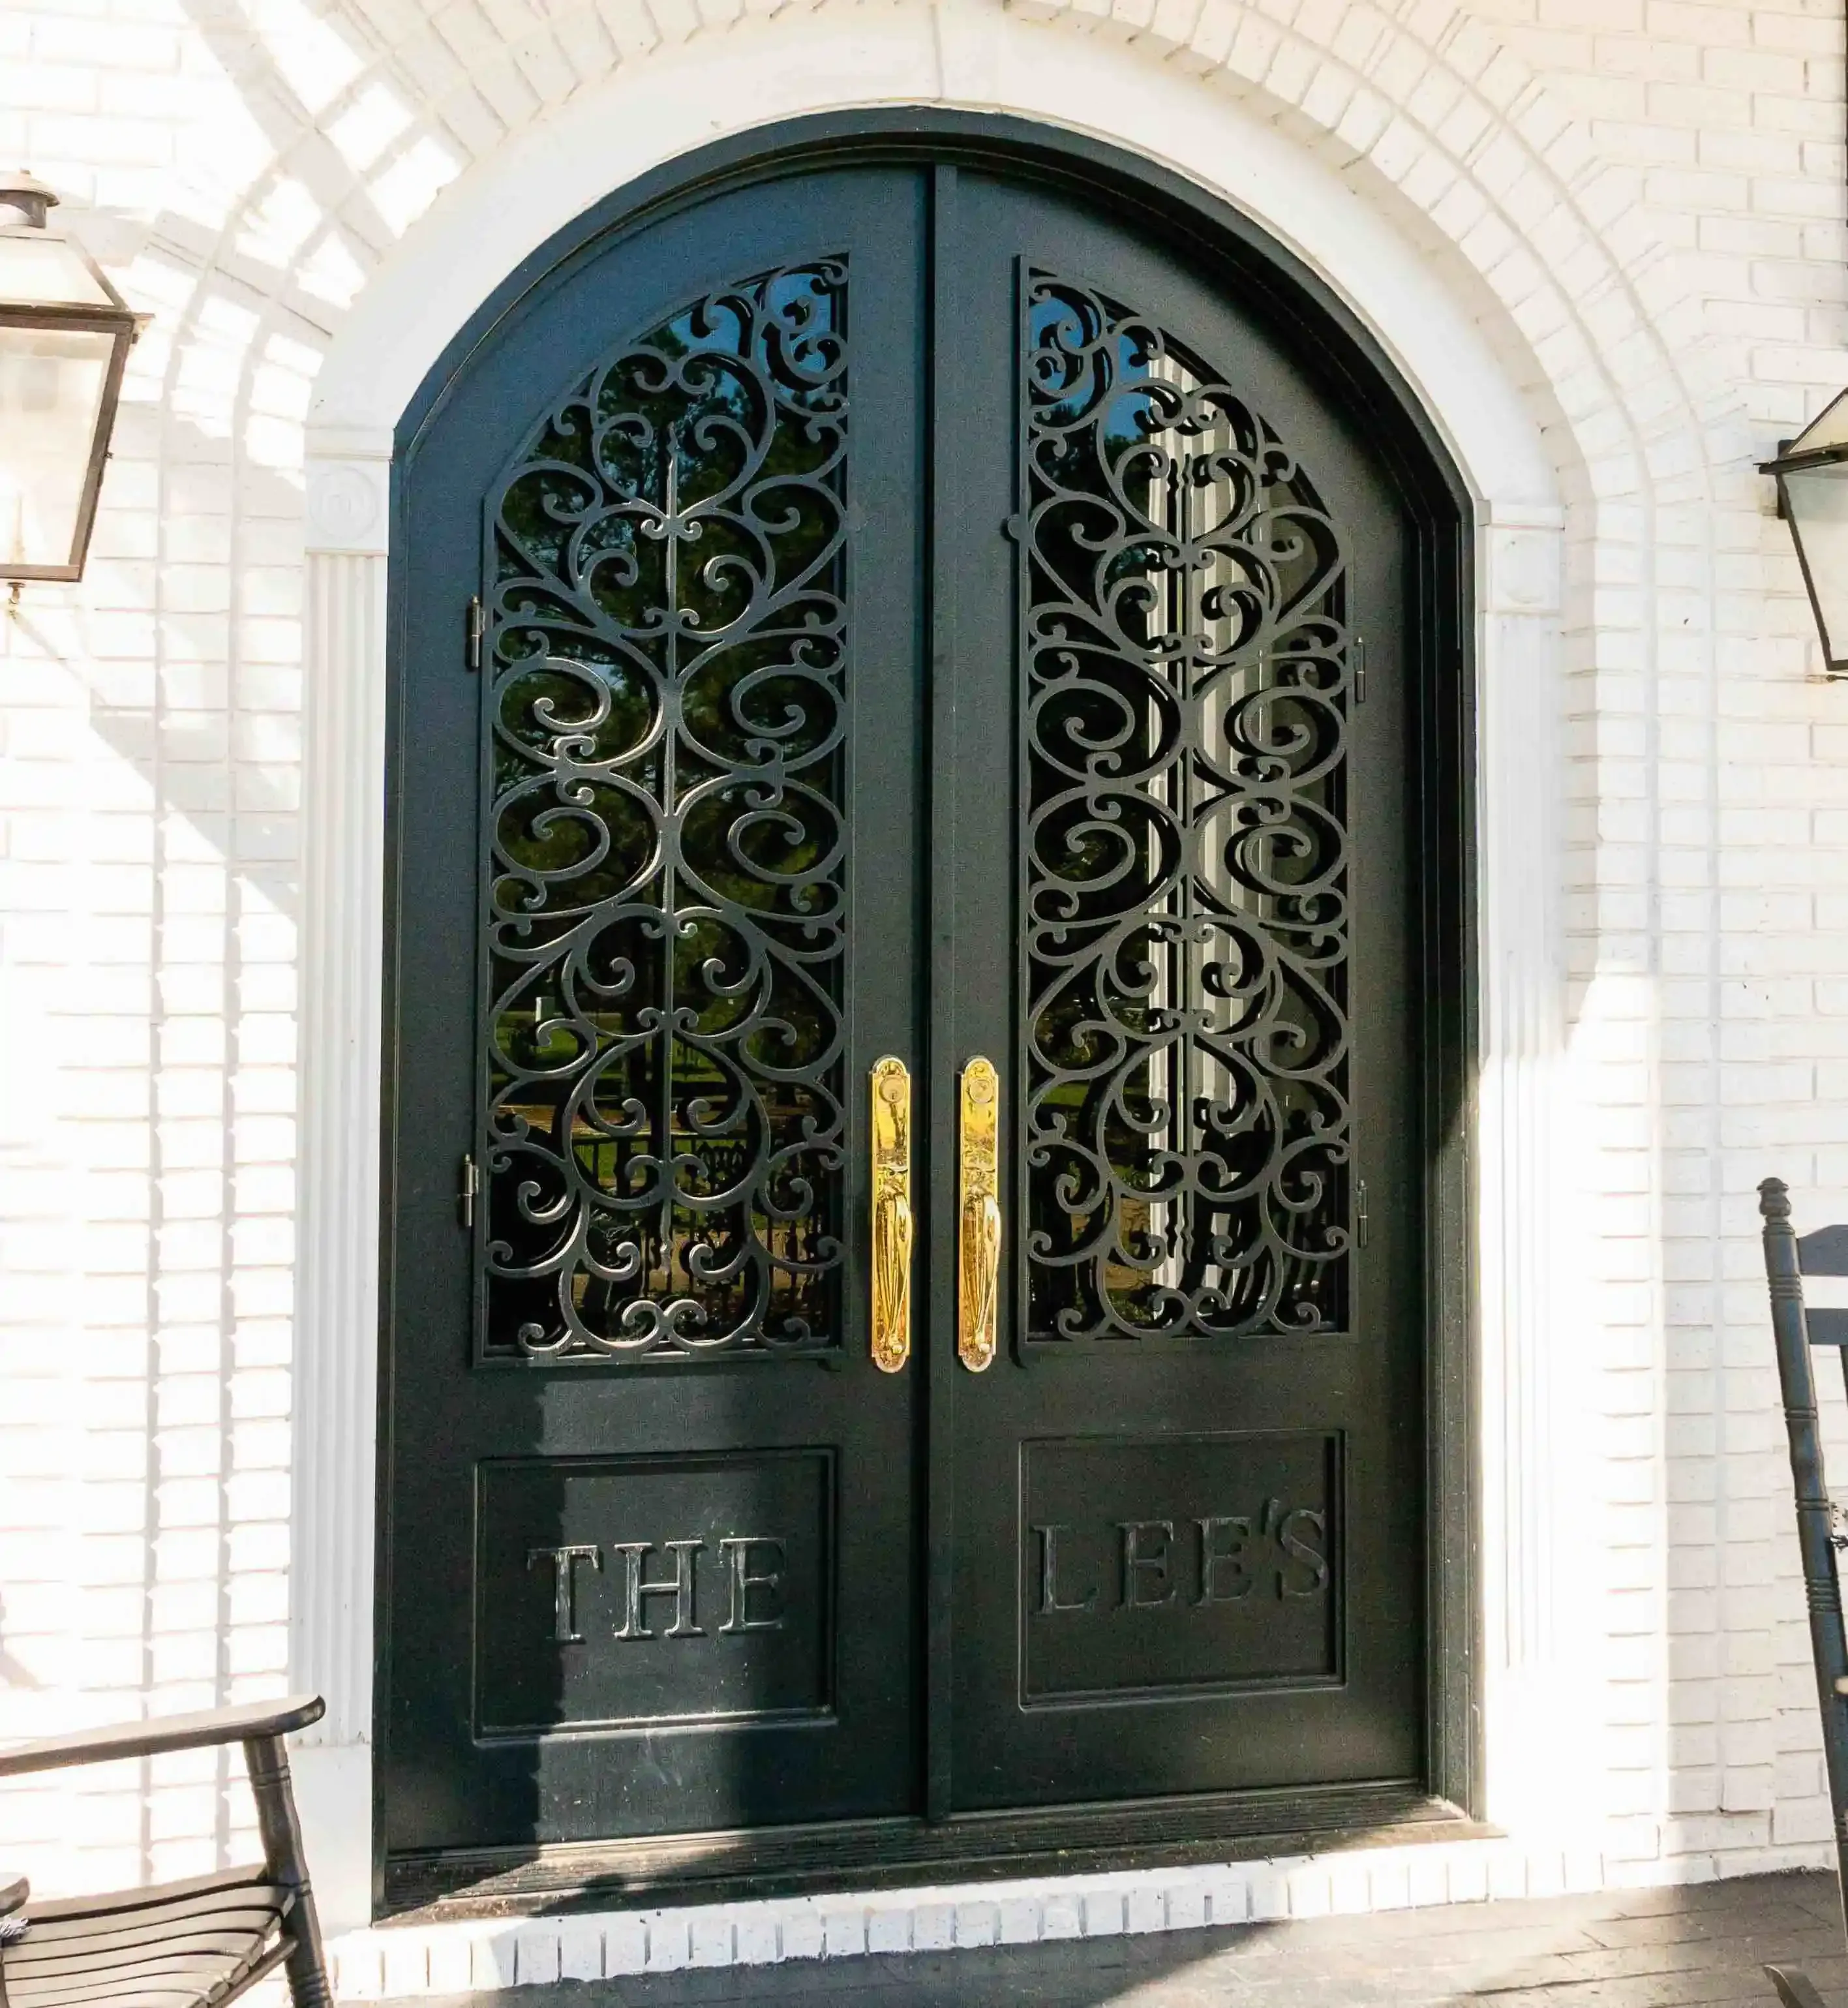
Not every arch feels the same. A half-round or full-radius arch creates a more formal, generous arrival. An elliptical arch is lower and wider, which can feel quieter on a broad facade. A subtle eyebrow curve can soften a more contemporary elevation without turning the entry into a traditional statement. The right version is usually the one that repeats a line already present in the home, such as a window top, portico, roof detail, or masonry opening.
Proportion matters most at the shoulders, where the vertical jambs begin to curve. If the curve starts too low, the door can look compressed. If it rises too high without enough width, it can feel narrow and overly theatrical. The same attention applies to the frame sightlines and any decorative ironwork. A restrained line may be enough when the arch itself already carries the design.
Consider the view from inside as well. A tall curve can pull daylight higher into a foyer, while a low broad arch can frame the exterior landscape. The door should feel resolved from both sides, not merely impressive in an exterior elevation.
Decide how the door should work every day
Once the arch direction is clear, choose the configuration around use rather than appearance alone. A single door can make a narrow entry feel tailored and substantial. Double doors suit wider openings and create a more ceremonial arrival, but they also introduce decisions about the active leaf, the secondary leaf, swing clearance, handles, and how furniture or stairs sit inside the threshold.
Sidelights and transoms can add scale or daylight, but they should not be used simply to make the assembly larger. When the opening is already generous, a clean double door may look stronger than a door surrounded by too many narrow glass panels. When the entry is deep or the foyer needs more light, carefully proportioned sidelights or a transom can make the whole composition more welcoming.
Think through the door from the driveway, the sidewalk, and the interior landing. Then consider what happens on an ordinary day: packages at the door, a family moving furniture, a guest arriving in the rain, or a screen door nearby. A beautiful design becomes more useful when its operation is considered just as carefully as its elevation.
Use glass to balance daylight, privacy, and visual weight
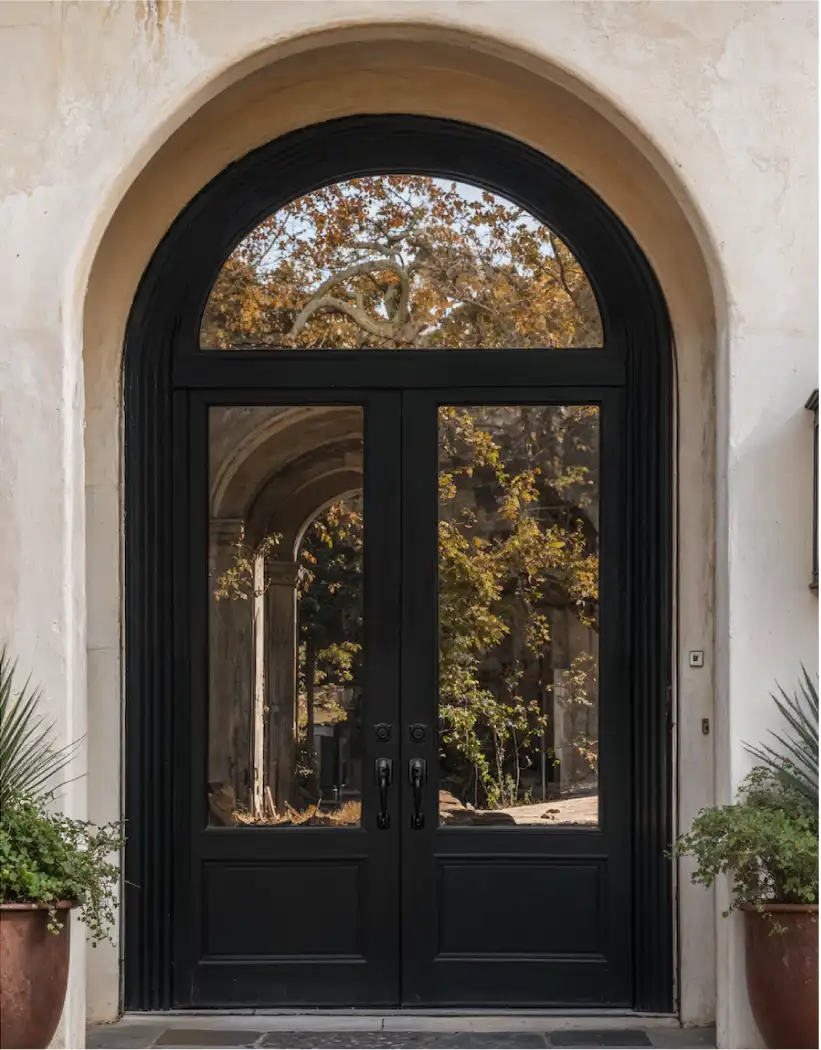
Glass makes an arched door feel lighter, but it should be chosen with the same care as the ironwork. Clear insulated glass can open a shaded foyer and create a strong connection to the exterior. Frosted, rain, textured, tinted, or laminate glass can provide more privacy while still bringing daylight into the entry. The best choice depends on sightlines from the street, the location of interior rooms, and the amount of direct sun the opening receives.
The glass layout also changes how large the door feels. Broad uninterrupted panes can look modern and quiet. Divided panes can echo window muntins, create a more traditional rhythm, or reduce the visual scale of a large door. If decorative ironwork is part of the design, decide whether it should read as a fine layer over the glass or a more visible graphic element from the curb. Both can work. Trying to do both at once usually produces too much visual noise.
Performance is a whole-system question. The ENERGY STAR guidance for exterior doors and the National Fenestration Rating Council’s label guide both emphasize comparing the rated door assembly, including the glazing, rather than making assumptions from the frame material alone.
Plan for weather, drainage, and the full door system
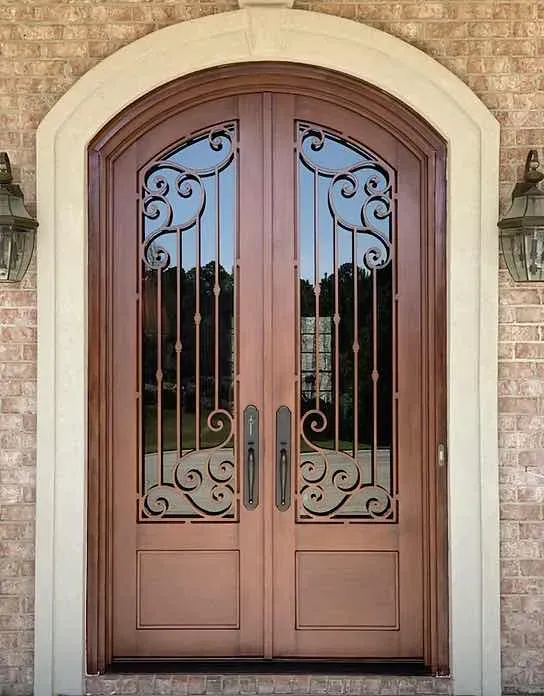
An arched iron door is not a generic replacement part. Its comfort and longevity depend on the whole system: frame, glass, weatherstripping, threshold, sill pan or drainage approach, hardware preparation, finish, and installation. A deep covered porch is a different environment from a fully exposed entry with wind-driven rain, strong sun, salt air, or nearby pool chemicals. Share those conditions early rather than treating them as an afterthought.
For any exterior door, look at where water goes after a storm. Standing water at the sill, failed caulk, damaged finish, or a threshold that cannot drain can create problems regardless of the door’s style. The ENERGY STAR exterior-door resources are useful for understanding why fit, sealing, and the complete unit matter. A beautiful arch will not feel successful if the entry is drafty, binds in operation, or traps moisture.
Maintenance should be straightforward, not mysterious. Keep the threshold and drainage area clear, clean the finish with appropriate products, inspect weatherstripping and hardware periodically, and repair chips before moisture reaches bare metal. Projects in coastal or high-humidity conditions may need a more deliberate care plan. Ask what is appropriate for the finished system and the actual exposure of the home.
Compare references by the details that will transfer
Inspiration images are useful, but they can also create confusion when the house, opening, and camera angle are completely different from your own. Instead of asking for a copy of one image, identify the specific parts that make it work. You may like the low, broad curve of one door, the glass privacy of another, and the restrained frame of a third. Those observations give the design process something more useful than a single style label.
Look closely at scale. A door photographed at the end of a long drive may appear more delicate than it feels at the front walk. Decorative ironwork can disappear in a distant image but become visually busy up close. Large panes of glass may be ideal for a shaded foyer yet feel too exposed at a street-facing entry. The details worth carrying forward are the ones that still support the home after the camera angle is removed.
It also helps to name what you do not want. Maybe the entry should feel formal but not ornate, bright but not transparent, or substantial without overwhelming a low roofline. Those tradeoffs shape the design more effectively than collecting twenty nearly identical door photos. A good brief turns preferences into decisions about proportion, privacy, finish, and use.
Know when a transom helps and when it only adds noise
A transom can be a valuable part of an arched entry, especially when the existing opening is tall, the foyer needs more daylight, or the facade already uses horizontal window divisions. It can also be the right answer when the active door height should stay practical while the architecture still calls for a taller composition. In those cases, the transom gives the arch room to breathe without making the doors themselves feel too narrow or too heavy.
It is not automatically an upgrade. A transom that is too shallow can make the curve look squeezed, while narrow sidelights and a separate transom can divide a simple entry into too many small shapes. If the opening already has a strong arch, a clean pair of doors with thoughtfully proportioned glass may have more presence than a busier assembly. The decision should follow the masonry opening, interior ceiling height, available daylight, and the visual rhythm of nearby windows.
Ask to see the complete elevation, not only a close-up of the door. That is where the relationship between the arch, transom, jambs, and surrounding facade becomes clear. A well-composed entry feels inevitable. It does not need every available element to prove that it is custom.
Prepare a useful brief before requesting a quote
You do not need a complete set of drawings to begin a custom door conversation. A useful first brief can be as simple as a few photos, rough opening dimensions, inspiration images, and a note about what the existing entry is not doing well. The goal is to give the design team enough context to ask the right questions before the project becomes a finished specification.
- Photograph the entry. Include the front elevation, the opening straight on, the threshold, porch ceiling, and the view from inside.
- Share approximate dimensions. Width, height, wall depth, and the location of nearby trim or masonry are useful starting points.
- Save references with notes. Mark what you like about each example, such as the arch shape, glass privacy, frame thickness, or restraint of the ironwork.
- Describe daily use. Note swing direction, access needs, weather exposure, privacy concerns, and whether the door should coordinate with other steel or ironwork.
- Bring the project timing. New construction, a renovation, and a replacement after damage each have different constraints around measurement and installation.
This approach keeps the conversation focused on the home instead of forcing a custom project into a stock-door checklist. It also creates a clearer path from the first idea to a door that looks intentional once it is installed.
Planning a custom entry
Let the arch follow the house.
Luxury Iron Doors works from the opening, references, and practical needs of the project. Explore custom wrought iron doors, review custom options, or browse the door collection before starting a quote.
Request a quoteFrequently asked questions
What is an arched iron door?+
An arched iron door is an exterior door with a curved head rather than a flat top. It may be a single or double door and can include glass, sidelights, a transom, or decorative ironwork. The arch should be designed around the opening and the architecture rather than added as an isolated detail.
Can an arched iron door be made for an existing opening?+
Often, yes, but the existing opening needs to be reviewed first. A true arch may require changes to the opening, surrounding framing, trim, masonry, or transom area. Starting with clear photos and approximate dimensions gives the design conversation a practical foundation.
Are arched iron doors energy efficient?+
Performance depends on the complete door system, including the glass package, weatherstripping, thermal details, threshold, installation, and the climate. Compare the actual unit specifications instead of assuming performance from the frame material or the amount of glass alone.
Do arched iron doors need maintenance?+
They need sensible exterior care. Keep drainage clear, inspect the finish and weatherstripping periodically, and address chips or damaged coating promptly. Exposure to salt air, pool chemicals, standing water, and strong weather can increase maintenance needs.