
Custom entry doors
Wrought Iron Doors Made for Your Home
A wrought iron entry brings structure, light, and a sense of arrival to the home. Begin with the opening, then shape the door around the architecture and the way you live with it.
Request a quote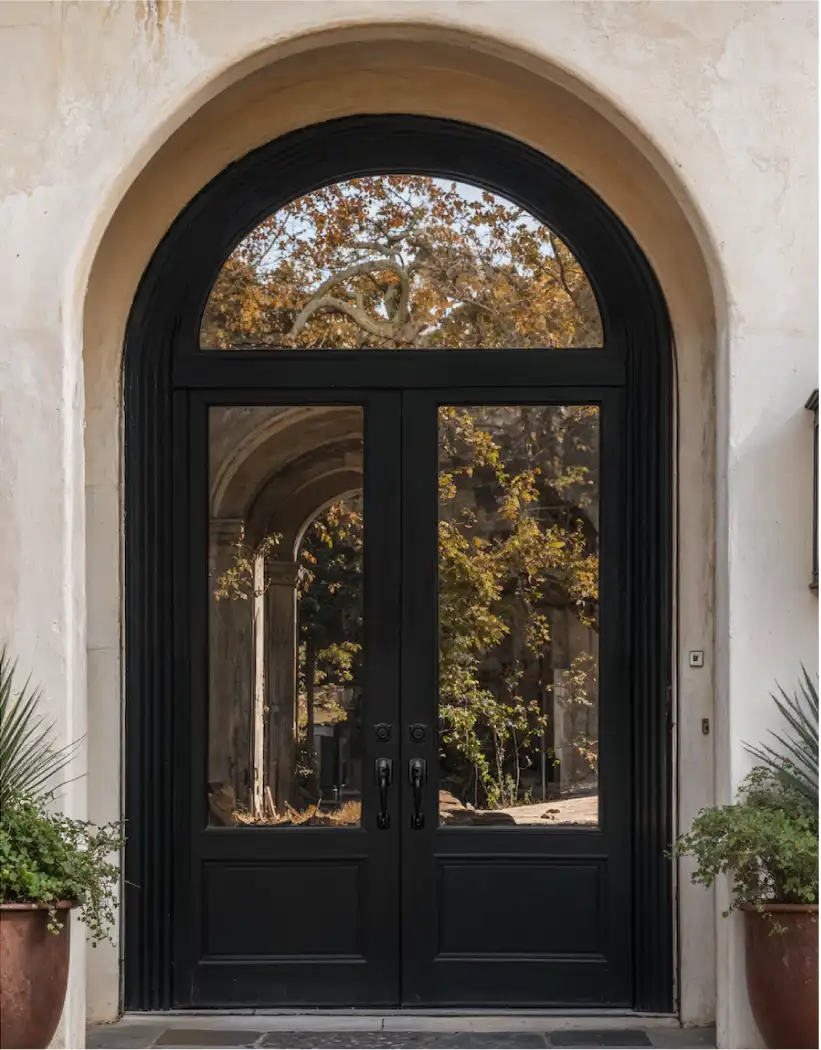
More than a replacement
Set the tone before anyone steps inside.
A front door has a practical job, but it also carries the first impression of the home. Wrought iron doors are a strong choice when the entry needs more presence than a standard replacement can provide. They bring a clear frame to a tall opening, create a more generous connection to natural light, and give the facade a focal point that can be tailored to the home rather than borrowed from a catalog.
The most successful result is not just a door with decorative ironwork. It is a complete entry composed around proportion, sightlines, glass, finish, hardware preparation, and the way the threshold meets the rest of the exterior. That is why the process starts with the opening and the character of the home.
A door with a point of view
Choose a form, then make it belong.
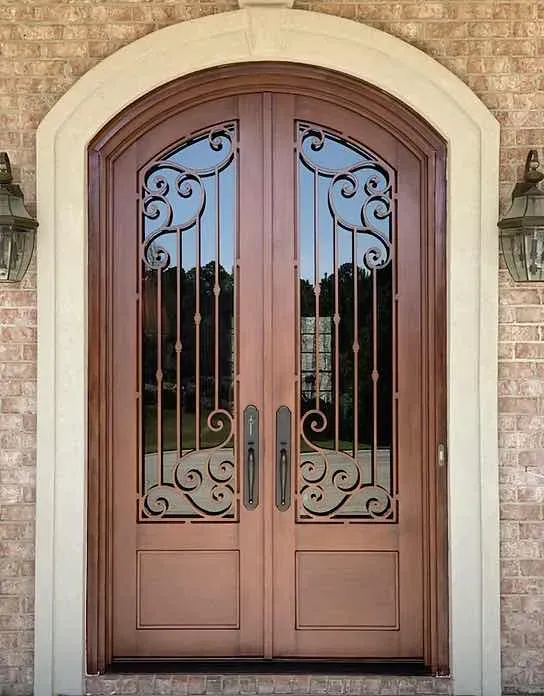
Some projects call for a quiet, tailored grid. Others need an arched top, more glass, layered panels, or expressive scrollwork. A custom wrought iron door can begin with an established design from the collection or with a reference image, elevation, or architectural detail that gives the team a clear starting point.
From there, the details become specific: single or double doors, sidelights, transoms, panel layout, the glass treatment, the finish, and the visual weight of the ironwork. The goal is a door that feels intentional from the street and still feels right when seen from inside the home.
Explore the door collection →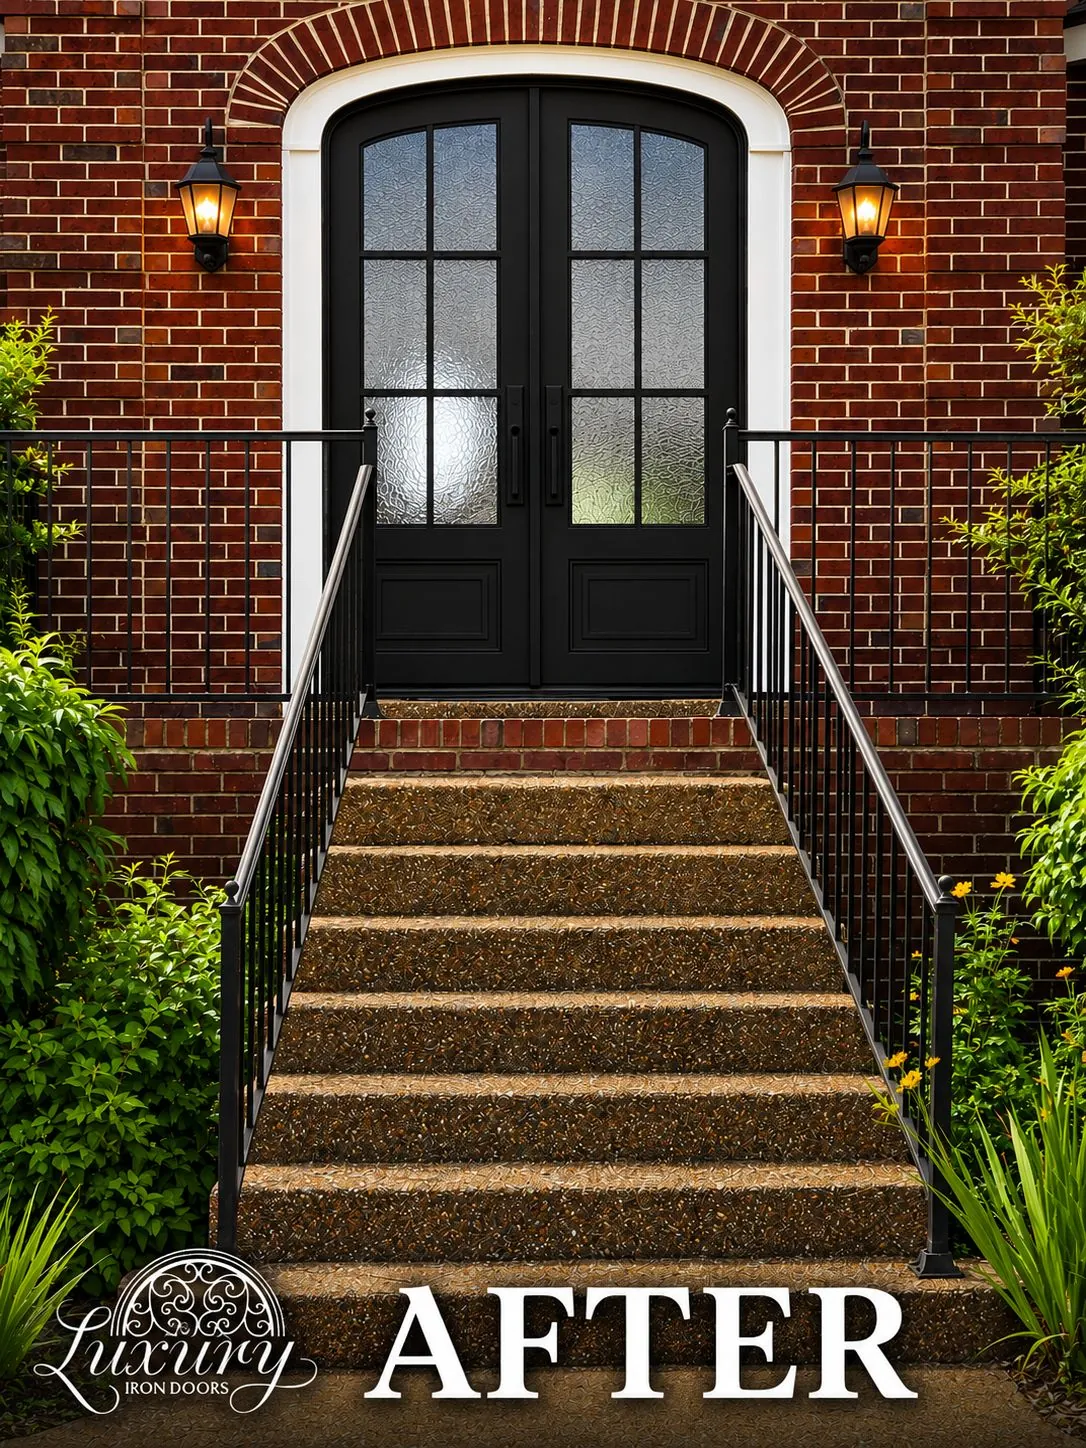
Designed for the whole project
Bring the plans, the photos, or the question you have not solved yet.
Custom entry work does not need a perfect brief before the first conversation. A homeowner may have only a few photos, a builder may have an opening on a plan, or an architect may already have a direction in mind. Each is enough to start a practical conversation about the configuration, the visual language, and the details that affect the finished installation.
Luxury Iron Doors takes projects through quote, measurement, design, fabrication, delivery, and installation. That continuity is valuable when the door is part of a larger renovation or a new build because the decisions made early can be carried through to the completed entry.
Request a quoteThe full entry matters
Choose the door as a system, not just a style.
Wrought iron doors make their strongest case when the design decisions support how the entry will be used every day. The amount of glass is not only a visual choice. It changes the light in the foyer, the privacy from the street, and the way the door relates to windows nearby. A clear glass design can make a deep entry feel more open. Frosted, rain, bubble, laminate, or tinted glass can add privacy or texture while still allowing light to move through the space.
The setting deserves the same attention. A covered front porch, a protected alcove, and a fully exposed entry each ask different questions about drainage, the threshold, finish care, and the materials surrounding the opening. Sharing photos of the exterior, interior floor, and nearby trim early gives the design conversation more useful context than a width and height alone.
Operation should be part of the decision as well. Think through the direction of the swing, how the active and secondary door will be used, clearance for furnishings and stairs, and the role of a screen, storm door, or nearby exterior lighting. These details do not need to be solved before you ask for a quote. They simply help the team identify what needs attention before the design is approved.
For a renovation, the new entry often has to respect an existing facade while creating a more confident focal point. For a new build, it can establish the material language that later connects to railings, gates, steel windows, or glass walls. In either case, the best custom door is one that makes the opening feel resolved rather than simply filled.
When you are comparing designs, keep the entry in view from several distances. The elevation may look balanced from the curb but feel too heavy from the foyer, or vice versa. Photos taken from both sides of the opening give the conversation a better starting point and help identify proportions that will feel considered in daily use.
A few reference images can also make the first conversation more productive. Save examples of door profiles, glass patterns, finishes, or ironwork that feel right, then note what you like about each one. The team can use those preferences to separate the details worth carrying forward from the ones that do not fit your particular opening or home.
It also helps to decide what should stay simple. A carefully proportioned door, a considered glass choice, and a finish that suits the home can be more enduring than adding every available detail. The strongest design usually has one clear idea, then carries it consistently through the opening.
Before you choose
Four useful questions for a custom iron entry.
- How should the entry feel from the street?Consider the scale of the facade, the roofline, surrounding masonry or siding, and whether the door should make a quiet or dramatic first impression.
- How much light and privacy do you want?Glass changes the experience of the entry. Think about sightlines in both directions, daylight at different times of day, and the level of privacy the home needs.
- What must work around the opening?Dimensions are only one part of the picture. Trim, flooring, thresholds, exterior grade, nearby windows, and the swing of the door all influence the final configuration.
- Which details connect the door to the home?Finish, panel proportions, ironwork, and glass can echo the architecture without turning the entry into a separate style statement.
Frequently asked questions
Planning a wrought iron door.
Can a wrought iron door be made for a nonstandard opening?+
Yes. A custom project starts with the opening and the configuration it needs, whether that means a single door, double doors, sidelights, a transom, or a more distinctive arch. Dimensions and site details are confirmed before the final design moves into fabrication.
What glass options are available for a wrought iron door?+
The team offers clear double-insulated glass along with options including Bubble, Frosted, Laminate, and Rain glass. The right choice depends on the amount of privacy, light, and visual texture you want at the entry.
Do you install wrought iron doors?+
Luxury Iron Doors states that products purchased directly from the company are manufactured and installed by its team. Delivery and installation are planned around the completed project.
What should I send for a quote?+
A few starting details are enough to begin: approximate opening dimensions, photos of the entry, architectural plans or inspiration images when available, the preferred door configuration, and your timing. The team can then help shape the scope and next measurements.
Start with the opening
Tell us what you are building.
Share the space, any starting dimensions, the door style you are considering, and the details that matter most to you.
877-779-3157