
Custom entry doors
Double Iron Doors for a Grand Entry
A double iron door gives a wider opening more presence, more light, and a clearer connection to the architecture around it. Shape the pair around your home, then make every detail feel intentional.
Request a quote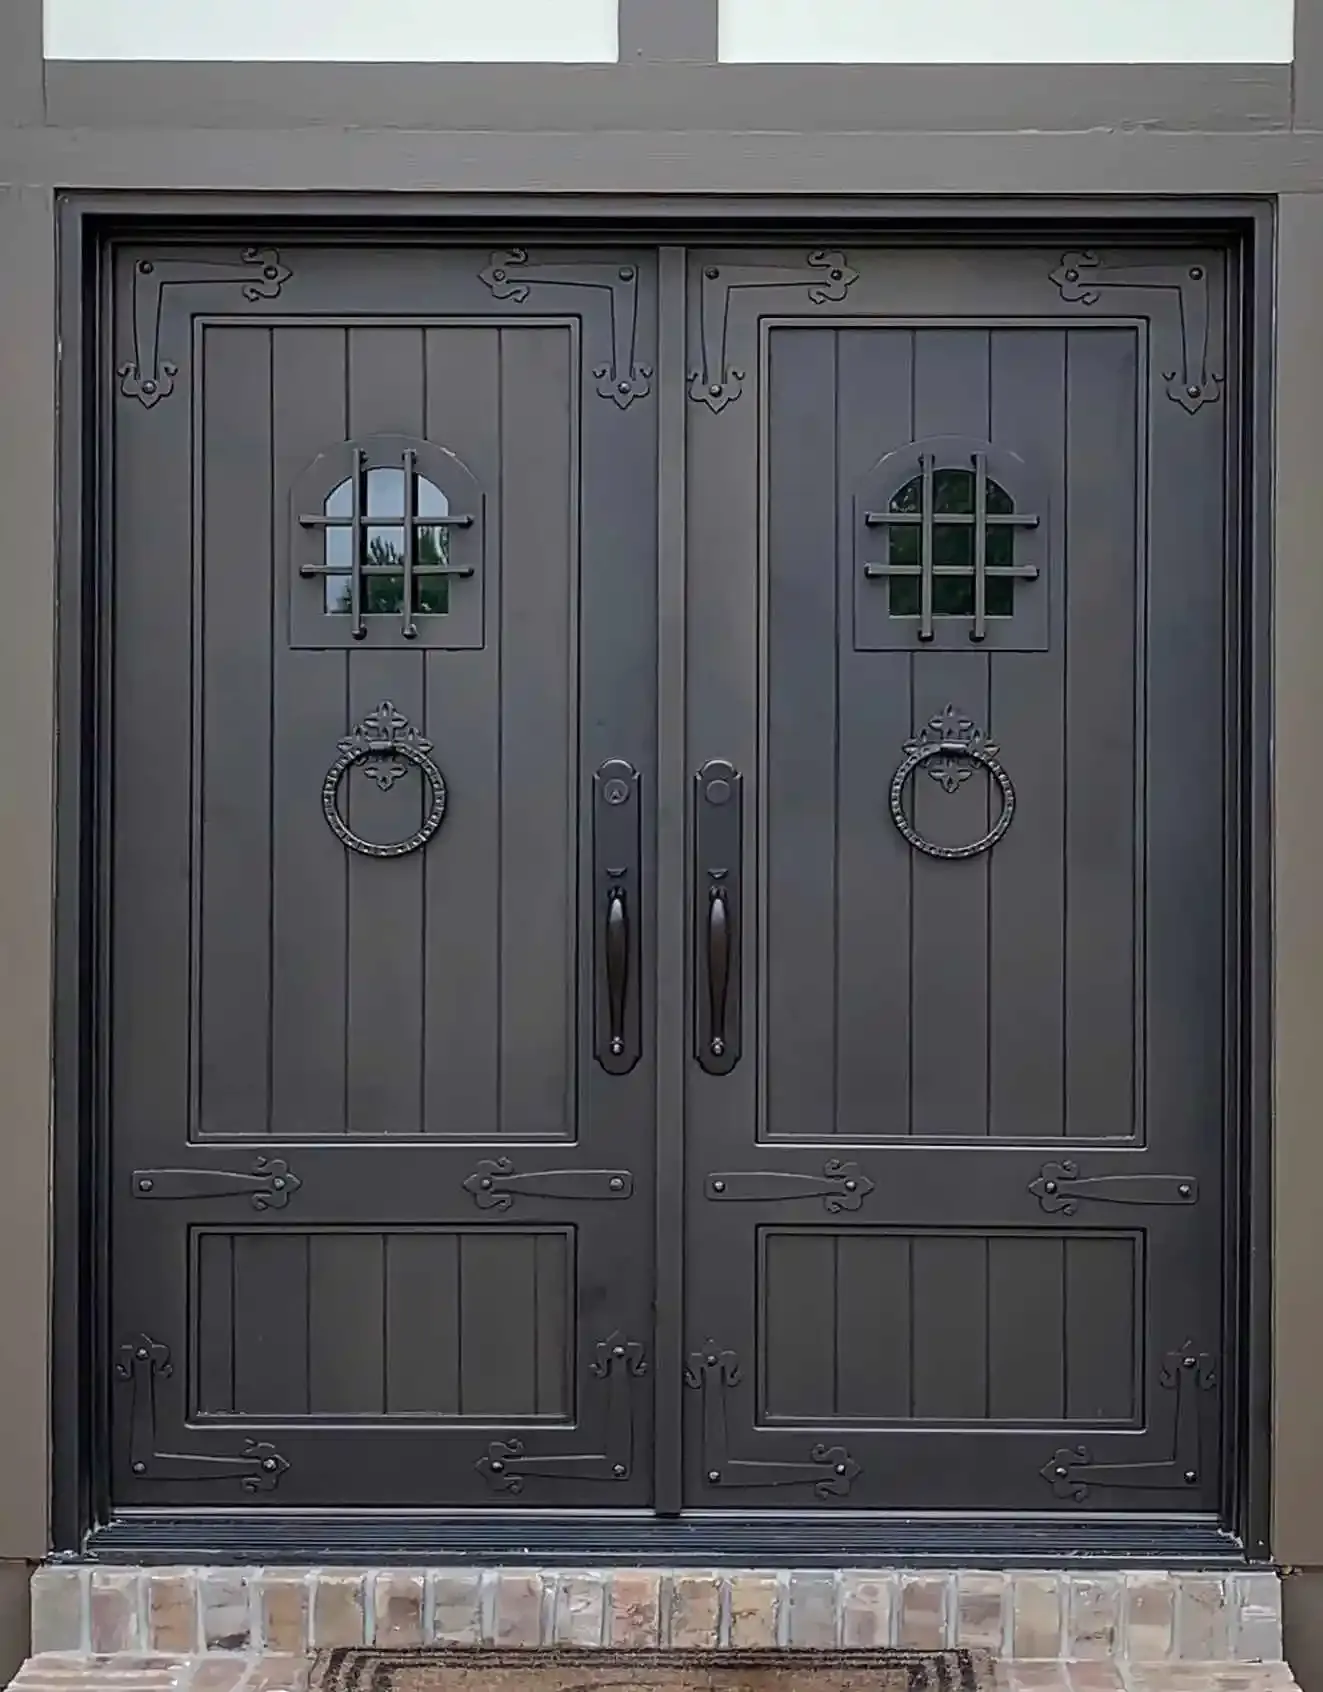
Made for a wider welcome
Let the entry have the scale it was meant to have.
Double iron doors change the experience of arriving home. They create a more generous threshold, make room for taller or wider proportions, and give the facade a strong central point without relying on a stock design. For an existing renovation or a new build, the pair can be composed around the entry instead of forcing the entry to suit a standard door size.
That flexibility matters because a double-door entrance is rarely only two leaves meeting in the middle. The wall around it, the roofline above it, the amount of glass, the interior sightline, and the way people move through the opening all affect whether the finished entry feels settled. The strongest result has a clear idea from the curb, then continues to make sense when you are standing inside the foyer.
A matched pair, not a copied pair
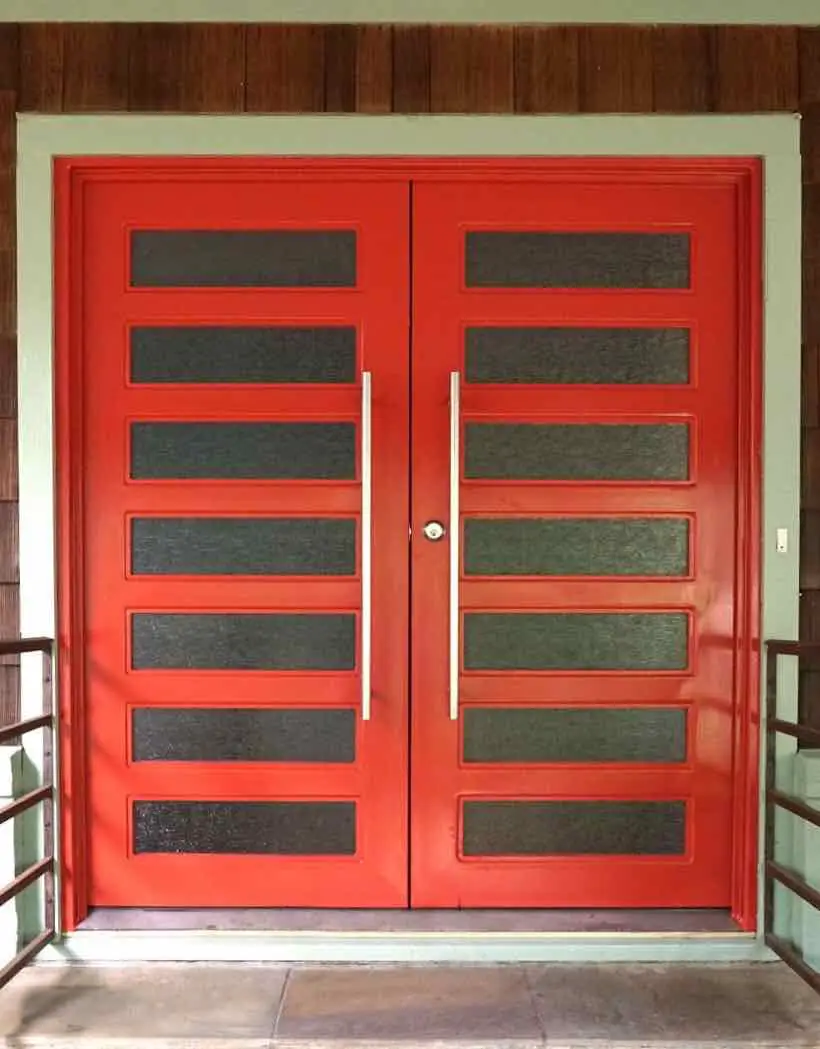
Start with the opening. Then decide how the pair should work.
Some homes call for symmetrical doors with a quiet grid and a large amount of glass. Others need a more traditional arch, decorative ironwork, a stronger panel pattern, or a finish that relates to the exterior stone, brick, or trim. A custom double iron door can begin with a preferred design from the collection, a reference photo, or an architectural drawing that shows the intended direction.
From there, the project becomes specific. Consider the visual weight of the frame, whether one door will be used daily, the amount of clear or obscured glass, the relationship between the active and secondary door, and the details that tie the entry to the rest of the home. Each choice is small on its own. Together, they determine whether the double door feels balanced rather than oversized.
Explore the door collection →Bring the useful details
A better first conversation begins with context.
A first enquiry does not need to include a finished set of drawings. Approximate dimensions, exterior and interior photos, a plan, and a few saved examples are enough to start. They show the scale of the opening, the surfaces the new door needs to sit beside, and the conditions that may affect the threshold, trim, or swing.
It is also useful to identify the project’s real priority. Some homeowners want the biggest possible opening for a new entry. Others are replacing a dated pair while preserving the existing facade. A builder may need a clear direction that fits the rest of a new home. An architect may already have a pattern or elevation that needs to become a buildable door. Sharing that intent early helps focus the discussion on the choices that matter rather than on a generic catalog comparison.
The meeting point between the doors matters as much as the two faces themselves. Ask how the pair should read when closed, how the handles and hardware preparation suit the design, and whether the secondary leaf needs to disappear quietly into the composition or make an equal visual statement. Those choices affect the rhythm of the entry every time the doors are used.
Luxury Iron Doors carries a project through quote, measurement, design, fabrication, delivery, and installation. That continuity is especially valuable with double doors because the visual design and the practical details must stay aligned from the first dimensions through the completed entry.
Request a quote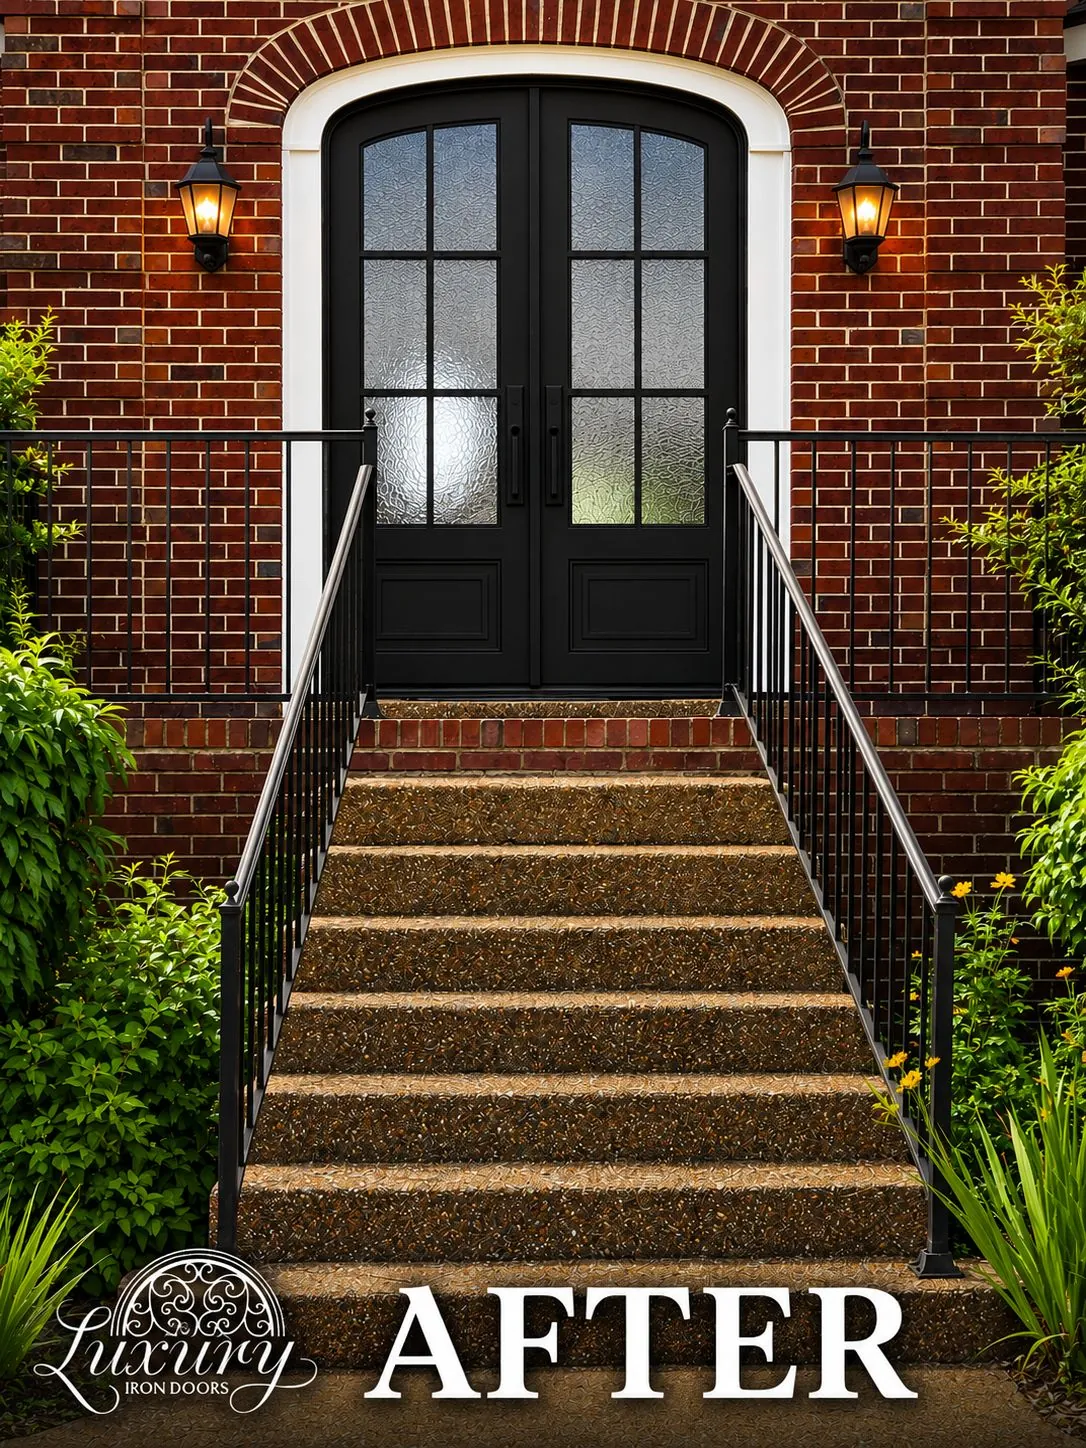
Designed in context
Think about the full threshold, inside and out.
Double iron doors are often selected for their presence, but their day-to-day value comes from how the full entry works. A taller pair can bring light deeper into a foyer. A considered glass treatment can soften the view from the street without closing the room off. The right proportions can connect the doors to nearby windows, railings, gates, or steel details rather than making them feel like a separate decoration.
Site conditions deserve attention too. A covered porch, protected alcove, and exposed entry create different questions around drainage, weather exposure, finish care, and the transition at the threshold. Photos of the exterior grade, flooring, trim, and surrounding wall are helpful because a width and height alone do not show how the finished door needs to meet the home.
For a renovation, it can be tempting to choose the most elaborate design available. Often the more lasting choice is a pair with one clear visual direction: proportioned glass, an iron pattern that suits the architecture, and a finish that belongs with the exterior. For a new build, double doors can establish the material language that later carries into railings, gates, windows, or interior glass walls.
It also helps to look at the door from more than one distance. A pattern that feels delicate in a close-up may disappear from the curb, while a heavy scroll or thick divider can feel right outdoors but dominate the foyer. Exterior and interior reference images let the design conversation account for both views before fabrication begins.
Before you choose
Questions worth answering before the design is approved.
- What should the entry feel like from the street?Consider the facade as a whole. The door should support the scale of the home, nearby windows, roofline, and exterior materials without becoming visually disconnected from them.
- How will the pair be used every day?Decide what needs to happen during normal traffic, when the secondary door should open, and how both leaves relate to the approach, interior furnishings, stairs, and nearby exterior lighting.
- How much glass belongs in the opening?Glass is a design and lifestyle decision. Consider daylight, privacy, the view into the home, and whether texture or obscurity will make the entry more comfortable.
- What information can shape the quote?Starting dimensions, photos, plans, and saved examples give the team a more complete picture of the project and help identify the details to confirm during measurement.
Frequently asked questions
Planning double iron doors.
Can double iron doors be made for my existing opening?+
A double-door project begins with the actual opening, its surrounding conditions, and the way the entry needs to work. The final configuration can account for the available width and height, the desired proportions, and details such as sidelights or a transom when the project calls for them.
Should both doors open?+
Many double-door entries use one active door for everyday traffic and a secondary door that opens when more clearance is useful. The preferred swing, nearby stairs or furnishings, and how the home is used all help determine the right arrangement.
What glass works best in double iron doors?+
Clear double-insulated glass is available, along with Bubble, Frosted, Laminate, and Rain glass. The right choice depends on how much daylight, privacy, texture, and visibility you want at the entry.
What should I send when requesting a quote for double iron doors?+
Start with approximate opening dimensions, photos from inside and outside, any plans or inspiration images, and the timing for the project. Those details give the team a useful starting point for discussing configuration, design, and next measurements.
Start with your entry
Tell us about the opening.
Share photos, approximate dimensions, your timing, and the door details you are considering. The team can help turn that starting point into a clear next step.
877-779-3157