
Custom entry doors
Single Iron Front Doors Made for Your Home
Create a considered point of arrival with a custom iron door shaped around the opening, the architecture, and how you use the entry every day.
Request a quote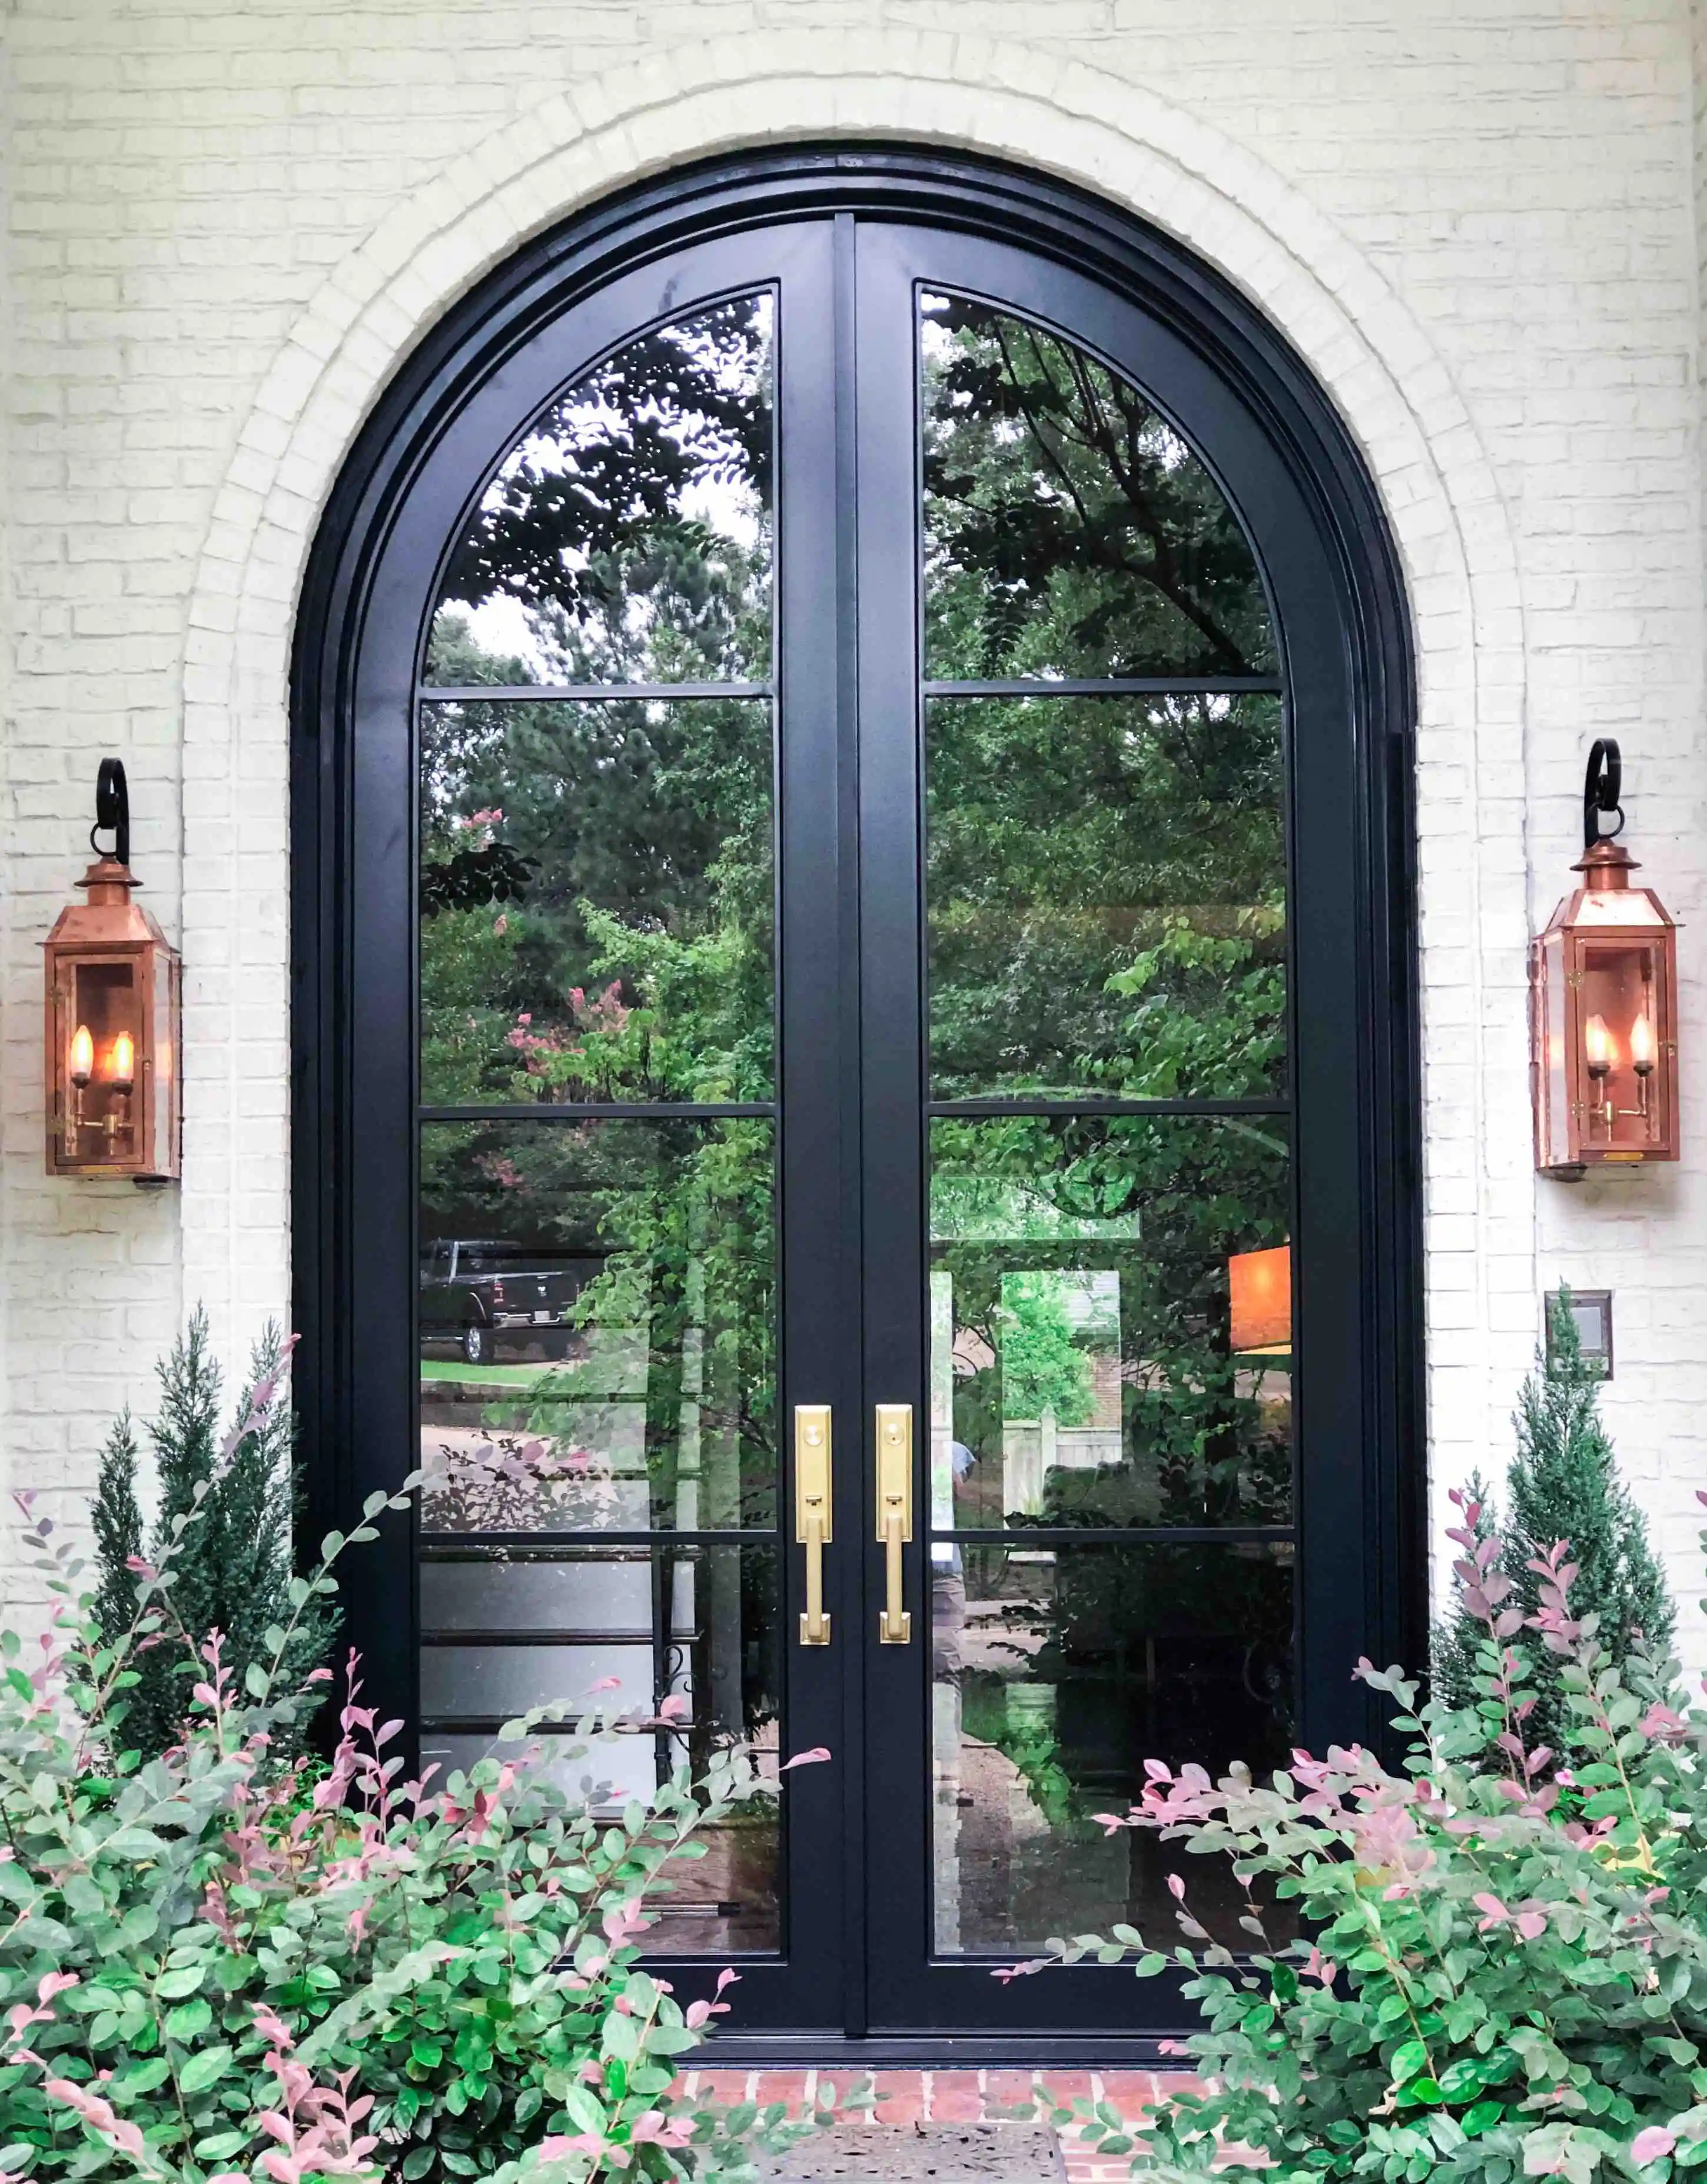
A precise point of arrival
One door can give the entry exactly the right amount of presence.
A single iron front door is not a smaller version of a double-door entry. It has its own job: to make a more contained opening feel deliberate, balanced, and welcoming. The right single door gives the facade a strong center without making the front of the home feel overworked. It can add daylight to a darker foyer, replace a plain or undersized entry, and establish a cleaner relationship between the threshold and the architecture around it.
That starts with the actual home, not a standard size. The width and height of the opening, the wall around it, porch depth, roofline, nearby windows, and materials already on the facade all shape what will feel right. A custom single iron door can take a quiet rectangular form, an arch, a more traditional line, or a restrained contemporary grid. The result should feel as though it belongs to the home before anyone reaches the handle.
Work with the opening
Start with proportion, then decide where light belongs.
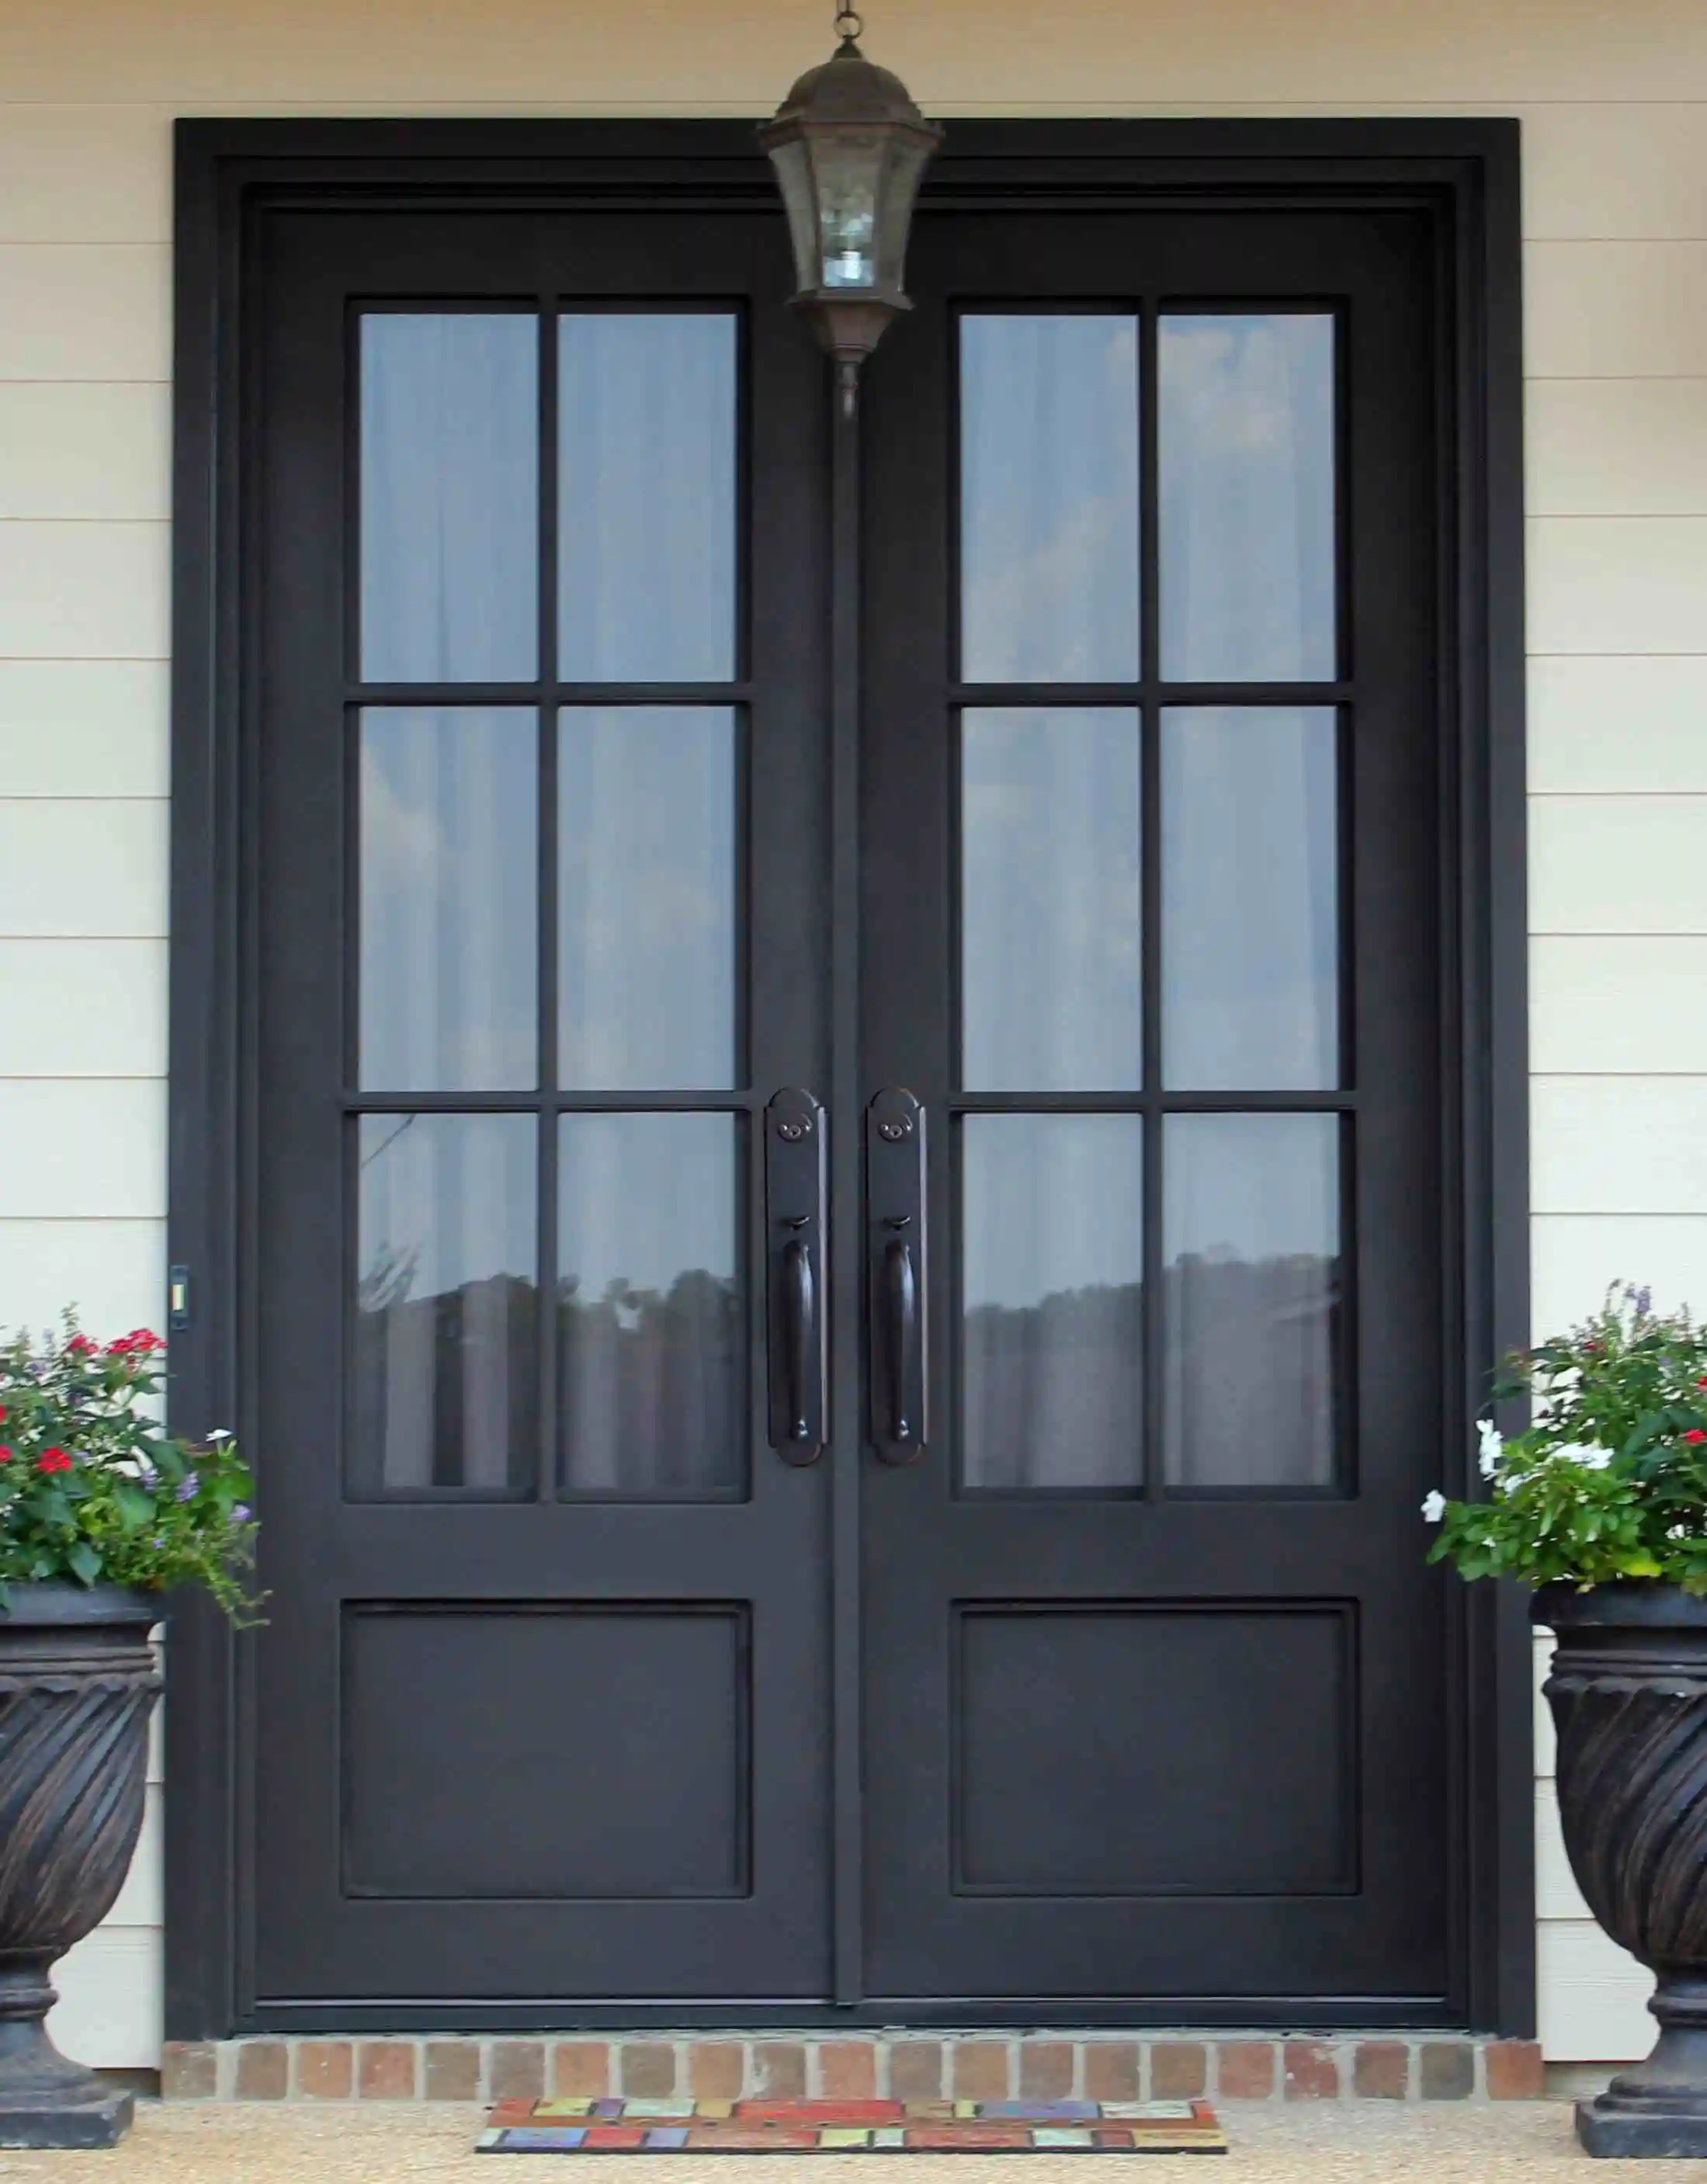
With a single door, small changes in frame width, glass area, panel layout, and the top profile are easy to see. A tall opening may need a stronger vertical line or a transom. A narrow entry may benefit from a slimmer, more open design rather than heavier ornament. If sidelights are part of the opening, they should support the door instead of making it look crowded or isolated.
The view from inside matters just as much. Glass can bring a welcome amount of daylight into the foyer, but it also changes the sightline from the street. Clear glass keeps the entry open. Frosted, Rain, Bubble, and Laminate options can provide more privacy or texture while allowing light to move through the door. Photos from both sides of the entry help make those decisions in the context of the home, not from a small sample alone.
Plan daylight and privacy at the entry →Designed around daily life
A beautiful single door also has to work through every season.
The opening tells part of the story, but the conditions around it matter too. A covered porch, a deep alcove, and an entry exposed to sun and weather each call for a different conversation about the threshold, drainage, surrounding surfaces, and finish care. The door needs to sit comfortably against the existing architecture and operate smoothly in the way the household actually uses it.
For a renovation, the frame and nearby finishes often reveal where the original entry has been working too hard. A threshold that feels awkward underfoot, a door that blocks the foyer, trim that cuts the opening down visually, or a shallow overhang can all influence the right direction. Those conditions are not reasons to settle for a generic replacement. They are useful information for deciding the door’s proportions, glass treatment, swing, and details before the design is approved.
That is why a useful first conversation includes more than a width and height. Exterior photos show the facade, the approach, and the materials the door needs to relate to. Interior photos reveal flooring, trim, stairs, sightlines, and the available swing. A few saved images or plans can help clarify whether the goal is more light, more privacy, a stronger focal point, or a more tailored replacement for a door that never suited the home.
It is also worth looking at the entry at different times of day. Morning sun, evening interior light, a sheltered porch, and a direct view from the street can make the same glass look very different. The door should feel welcoming when people approach, but it should also give the foyer the right balance of light and privacy after dark. A considered glass and panel layout lets the entry do both jobs without treating either one as an afterthought.
A single iron door can also be the first part of a larger composition. Its lines may later relate to a gate, railing, steel window, patio enclosure, or interior glass wall. The door does not need to match every other element, but a shared approach to proportion, finish, and detail can make the property feel resolved as a whole.
Luxury Iron Doors carries a project through quote, measurement, design, fabrication, delivery, and installation. That continuity keeps the practical decisions and visual direction connected from the first photos through the finished entry.
Request a quote
Bring the useful details
You do not need a finished plan to start the right conversation.
Approximate dimensions, exterior and interior photos, a view of the threshold, and a few references are enough to begin. If the door is part of a renovation, it is useful to show the existing opening and the areas that feel unresolved. For a new build, plans and an exterior elevation can establish the intended proportions early.
It also helps to name the priority. Some homeowners want to bring more daylight into a dark foyer. Others need more privacy from a busy street, a clearer relationship to a newly updated facade, or a door that feels more substantial without widening the opening. Those priorities help the team focus on the decisions that will make the biggest difference to the finished entry.
If the opening is wider or the project needs a more generous passage, a custom double iron door may be a better fit. The right choice is the one that respects the opening, the architecture, and the way the home is used.
Explore iron door designs →Before you choose
Four questions worth answering before approving the design.
- How should the entry feel from the street?Consider the scale of the facade, roofline, porch, surrounding masonry or siding, and whether the door should make a quiet or more dramatic first impression.
- What does the foyer need from the door?Think about daylight, sightlines, privacy, flooring, trim, stairs, and the room immediately beyond the threshold.
- How will the opening be used every day?Door swing, handles, clearances, steps, and nearby furnishings all help determine a door that feels natural to use.
- Which details connect it to the home?Glass, finish, panel proportions, and ironwork can reinforce the architecture without making the entry feel overdesigned.
Frequently asked questions
Planning a single iron front door.
Can a single iron front door be made for an existing opening?+
Yes. An existing opening is a practical starting point. Approximate width and height, photos from the exterior and foyer, and a view of the threshold help begin the conversation. Final measurements confirm the configuration, swing, and details around the opening before fabrication.
When is a single iron front door the right choice?+
A single door is often the right choice when the opening is more compact, the facade benefits from a quieter focal point, or the household does not need a wider passage every day. Sidelights or a transom can add light and vertical presence where the opening supports them.
Can a single iron door include glass?+
Yes. Clear double-insulated glass is available, along with Bubble, Frosted, Laminate, and Rain glass. The right glass choice depends on the privacy, daylight, sightlines, and texture you want at the entry.
What should I send for a single iron front door quote?+
Share approximate opening dimensions, exterior and interior photos, plans or inspiration images when available, and your project timing. Those details give the team a useful starting point for discussing the shape, glass, finish, and next measurements.
Start with the entry
Tell us what you are building.
Share photos, approximate dimensions, timing, and the qualities you want the finished front door to have.
877-779-3157