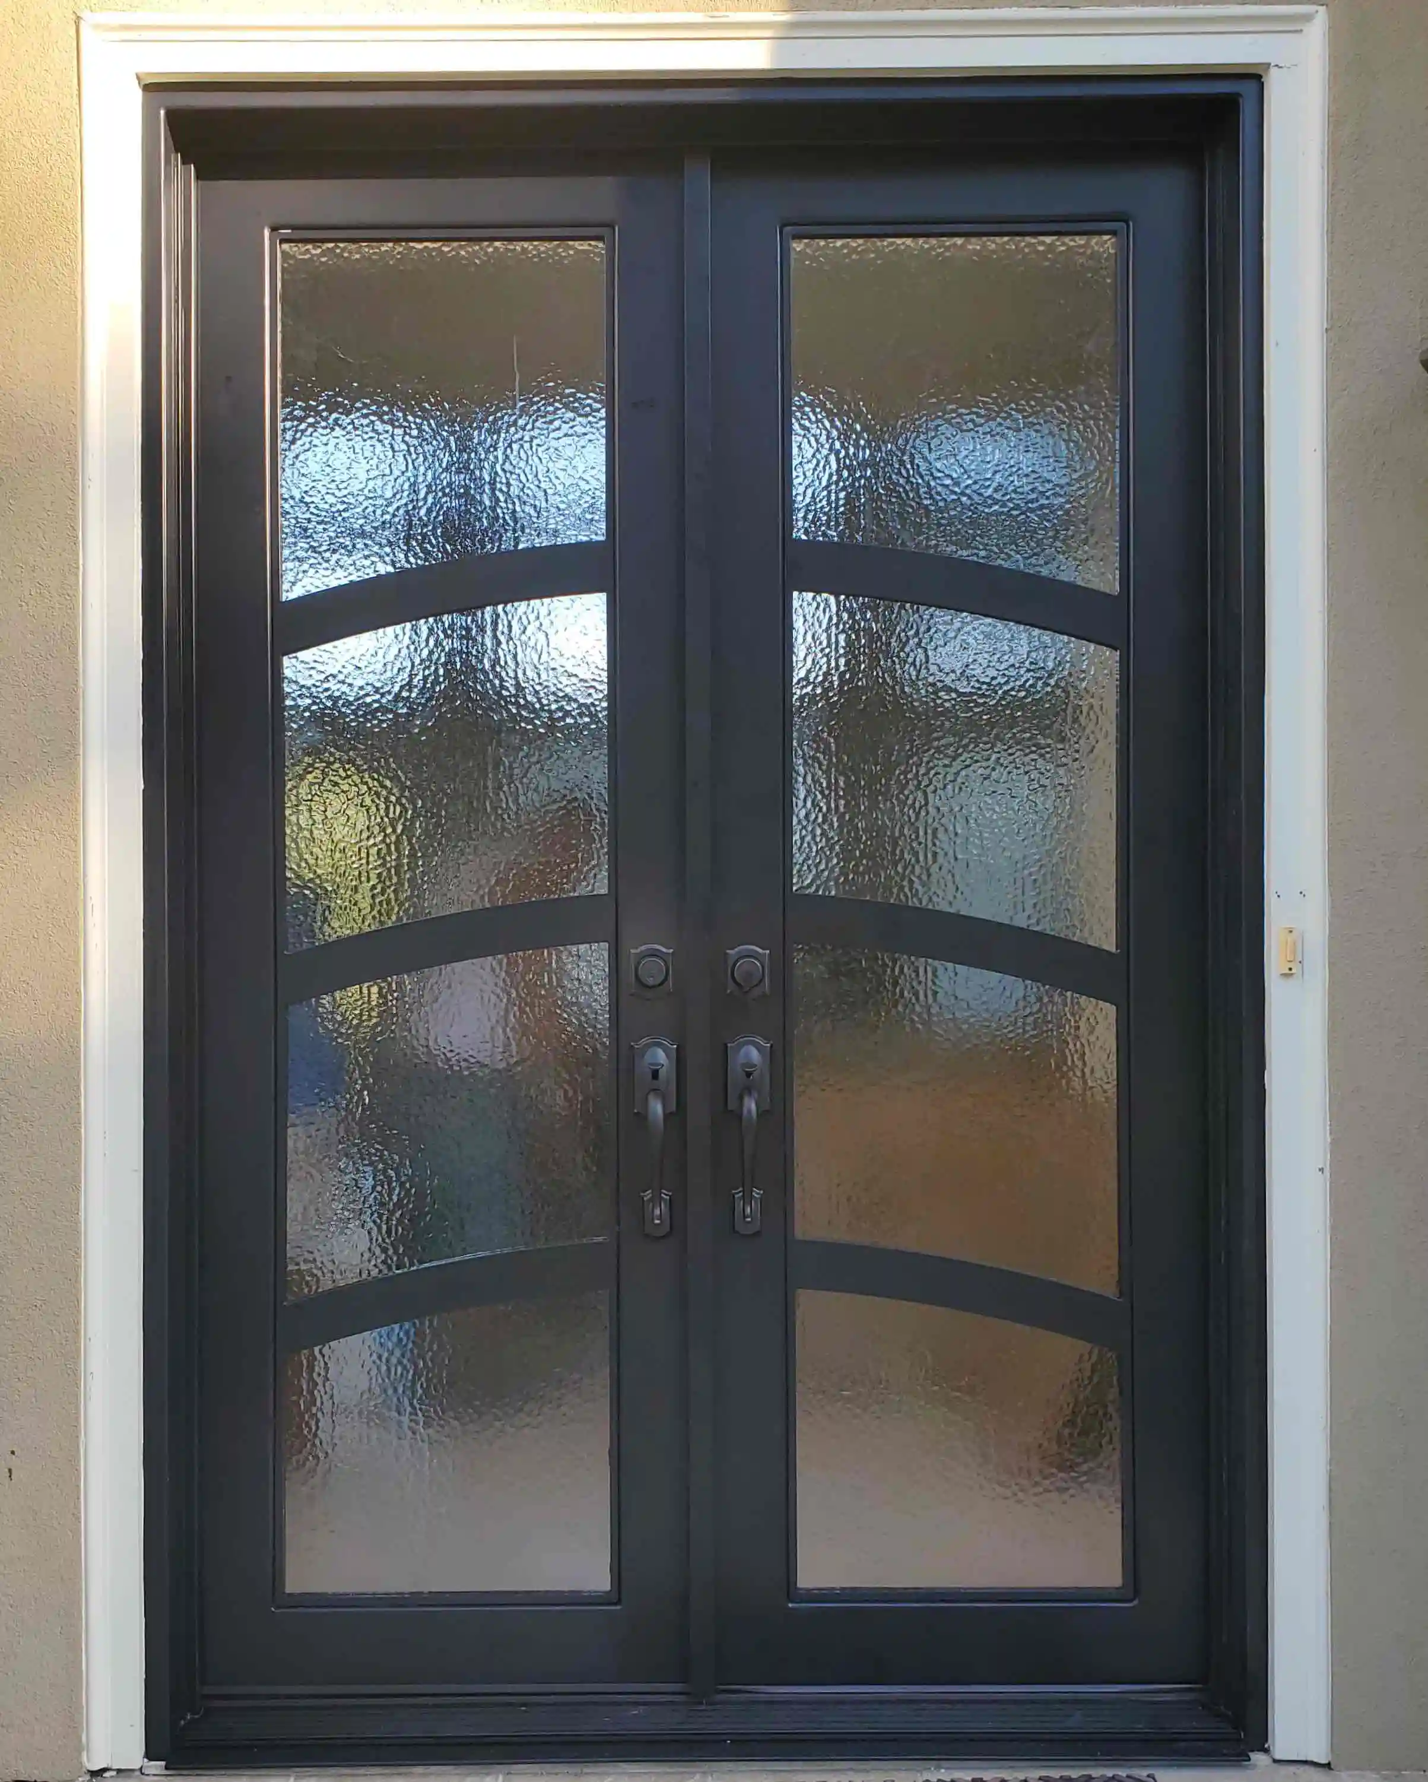
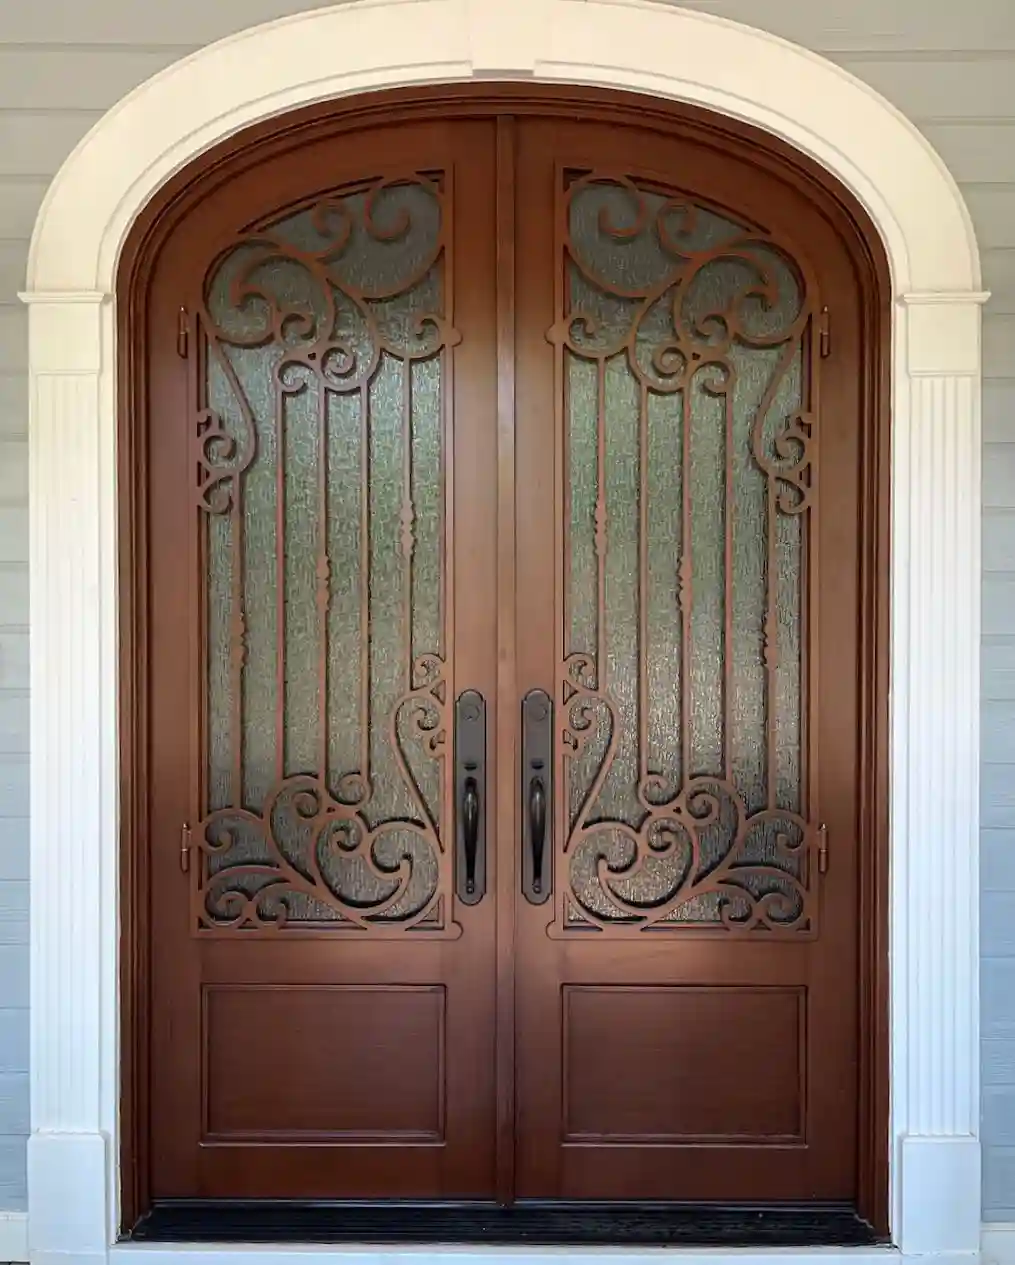
A front door can look tired long before its frame has failed. Peeling paint, a draft at the lower corner, or a door that needs a shoulder to close may be a straightforward maintenance problem. But soft jambs, recurring water, and an opening that no longer holds the door square are different. Those are clues to pause before ordering a replacement slab.
Front door frame replacement is not only about the trim visitors see. The jambs, threshold, sill, exterior trim, flashing, and framing behind them need to manage rain and hold the door in its correct position. This guide helps homeowners decide what they are seeing, what to document, and when replacing the complete door system is the sounder investment.
Know which part of the front door frame is damaged
People often use “door frame” for everything around the door, but a useful inspection separates the parts. The jambs are the vertical pieces the hinges and strike plate attach to. The head jamb is across the top. The threshold is the fixed piece at the floor, while the sill and subsill are the supporting layers below it. Exterior brickmold or trim covers the joint between the frame and wall. Behind all of that is the rough opening, the structural space that receives the door unit.
That distinction matters because each piece points to a different repair. A worn bottom seal can cause a small draft without meaning the jamb is damaged. A loose strike plate may need adjustment. By contrast, soft wood at the lower hinge jamb, a spongy threshold area, or trim that repeatedly swells after rain can signal water has reached farther into the opening.
Begin with an honest visual check. Open the door and look at both lower corners, the underside of exterior trim, and the interior floor or baseboard nearby. Touch the surface after a rainstorm. Watch for paint that lifts from the bottom up, darkened wood grain, crumbling fibers, rusty fasteners, or a gap that is wider at one end. Take clear photos before applying paint or caulk. They make a professional assessment far more useful.
Spot the signs that a front door frame needs attention
Water damage usually offers more than one clue. Paint can peel at a lower jamb, a caulk joint can reopen, or the exterior trim can separate from the wall. Inside, you may notice staining, a damp edge at flooring, a musty smell, or a draft that returns after a new weatherstrip. The door may begin rubbing at the threshold, refuse to latch without lifting, or show daylight along an uneven reveal.
Use a small screwdriver only as a gentle probe in an inconspicuous, suspect area. Sound wood resists. Soft material that compresses or flakes deserves a closer look, especially around the lower hinge side and sill where water tends to collect. Do not use a probe to turn a minor finish defect into a larger repair. Its purpose is to understand whether the issue is surface-deep or has changed the wood beneath.
Door operation is another useful signal. A door that suddenly binds can result from loose hinges, seasonal movement, or a shifted threshold. It can also follow moisture damage that has distorted the frame. Check whether the gap is even around all sides and whether the latch reaches the strike plate naturally. The weatherstripping guide can help distinguish a simple seal problem from a door that has moved out of alignment.
Be especially cautious if you see active water, extensive softness, insect activity, broken glass, damaged framing, or an exterior step that directs water toward the threshold. Those conditions can make a seemingly small door repair part of a larger wall or drainage project.

Decide between a repair and front door frame replacement
A repair can be sensible when damage is dry, localized, and the rest of the frame remains square, solid, and compatible with the door. For example, a small area of failed exterior trim or a worn threshold cap may be corrected after the source of water is addressed. The door should still hang properly, latch without force, and meet the weatherstripping evenly.
Full-frame replacement becomes more compelling when the frame is soft or warped, the threshold is failing, water has repeatedly entered, the door is out of square, or the new door will not match existing hinge and lock locations. It is also the right discussion when the homeowner wants to change the configuration, add sidelights, alter proportions, or move from a standard slab to a more architectural entry.
The key question is not “Can this be covered?” It is “Will the completed opening stay dry, square, and easy to use?” A new slab in a compromised frame can inherit the old problems. Conversely, removing a sound historic or well-made frame just because the door finish is worn can be unnecessary. For historic homes, the National Park Service recommends assessing repair and weatherization options with the building’s original character in mind.
If the damage is unclear, avoid rushing into cosmetic work. Caulk and paint can finish a sound repair, but they cannot replace missing flashing or stop water that is travelling behind exterior cladding.
Inspect the opening before you choose a new door
A replacement door is only as good as the opening prepared for it. Before selecting a door, have the rough opening checked for plumb, level, square, and solid framing. The U.S. Department of Energy’s door-installation guidance calls for preparing the opening, confirming the jambs are plumb and the threshold is level, and using flashing where needed to protect new material from water intrusion.
Ask where water goes when it reaches the entry. A door opening interrupts the wall’s water-control layer, so the details around it must guide water outward. The Department of Energy’s flashing overview explains the basic sequence: a sill pan at the bottom, side flashing lapped over the pan, and head flashing lapped over the sides, all integrated with the wall’s drainage plane. Those are not decorative extras. They are the details that protect the frame behind the trim.
Do not block weep paths or drainage channels with caulk. An exterior door system needs controlled paths for incidental water to leave. If the old sill is holding water or the exterior grade slopes toward the house, correct that condition as part of the scope. A handsome new door cannot compensate for a threshold that is regularly flooded.
Use the front door measurement guide to record width, height, depth, swing, sidelights, interior trim, and exterior conditions. Those details help separate a simple replacement from a project that needs framing or finish coordination.
Why a full-frame replacement can be the better long-term choice
A prehung door arrives as a coordinated unit: door, frame, hinges, weatherstripping, and threshold are designed to work together. That can reduce the guesswork involved in matching a new slab to an old frame. It also gives the installer a chance to inspect the rough opening, correct small irregularities, and rebuild the weather details before the new unit is finished in place.
For homeowners, this is less about adding work and more about avoiding false economy. If a replacement slab needs repeated adjustments to close, drags at the sill, or leaves an uneven weather seal, the project did not solve the daily-use problem. Replacing the full frame is often more disruptive upfront, but it creates a clean starting point when the existing jambs, threshold, or opening have deteriorated.
There are tradeoffs. Full-frame work can uncover concealed damage, require trim repair, affect flooring transitions, and take more planning than a slab-only replacement. That is why photographs, measurements, and a clear scope are useful before a door is ordered. It is also why a contractor should not promise that every condition behind old trim can be known without opening the work area.
For a door that is structurally sound but simply drafts, start smaller. The threshold replacement guide explains how to inspect the fixed sill, seal, and drainage details before assuming the entire frame must come out.
Prepare for a more useful replacement conversation
Good information helps a door professional see the project clearly before the first site visit. Take one photo straight on from the exterior and one from the interior. Add close-ups of the lower corners, threshold, hinges, latch, exterior trim, any visible damage, and the area where water seems to enter. Include a photo of the whole facade so the door’s proportion can be considered in context.
Write down what the door does on an ordinary day. Does it stick only in humid weather? Does the draft come from one lower corner? Did the problem begin after a storm, a flooring change, or exterior work? Does water appear inside, or is the concern limited to paint and trim? These observations are more useful than a general description of “a bad frame.”
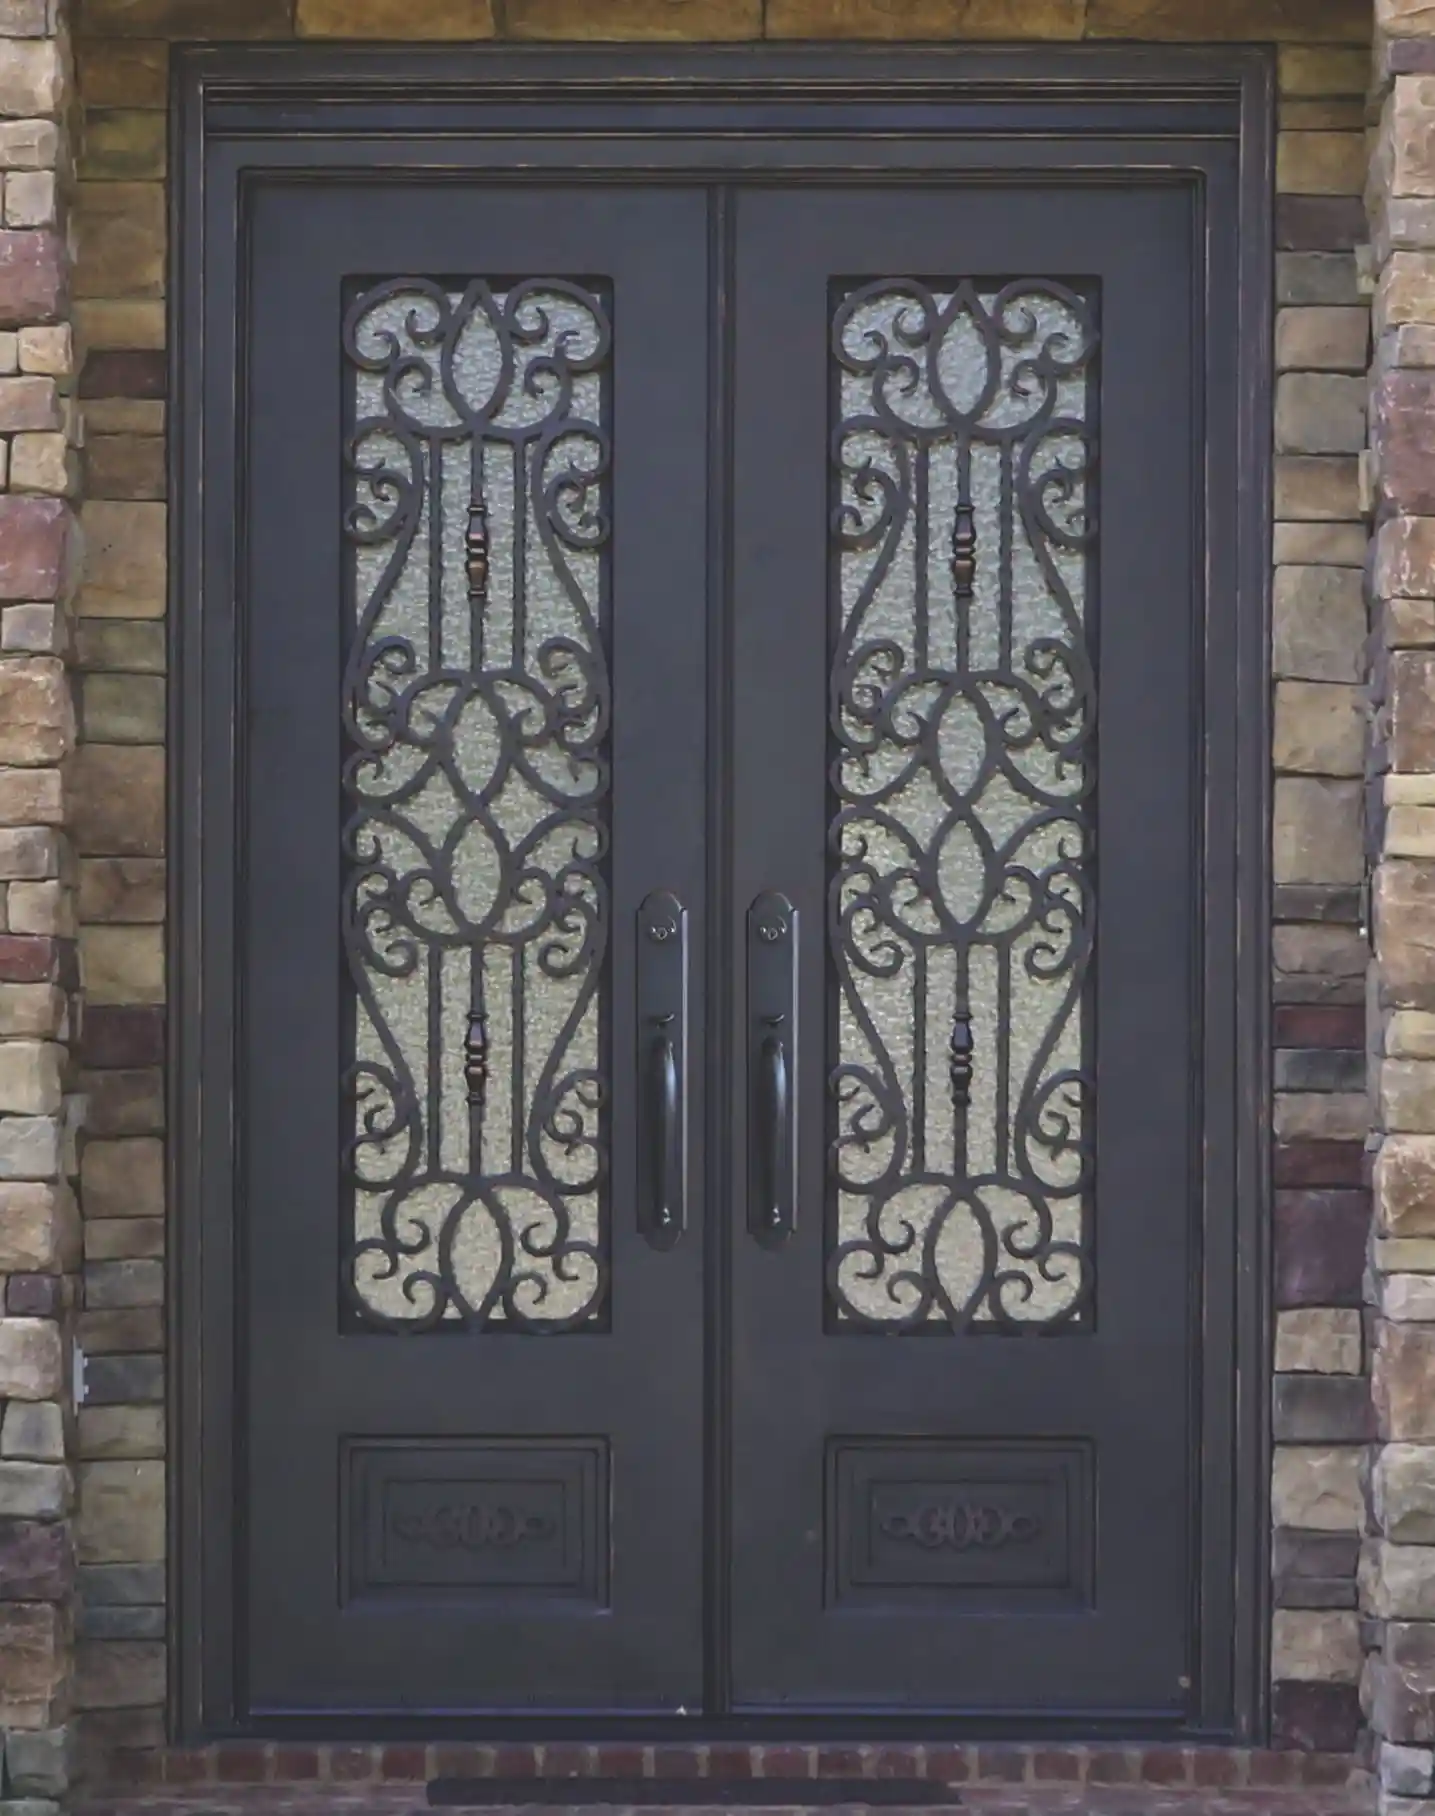
Next, decide what should improve beyond the repair itself. The right project may need more privacy glass, a wider opening, sidelights, a different swing, better daylight, or a design that better suits the home. Browsing the door collection can help identify the visual direction, while the iron front doors overview explains how an architectural metal entry can be designed around a complete opening.
Plan a custom iron entry around a sound opening
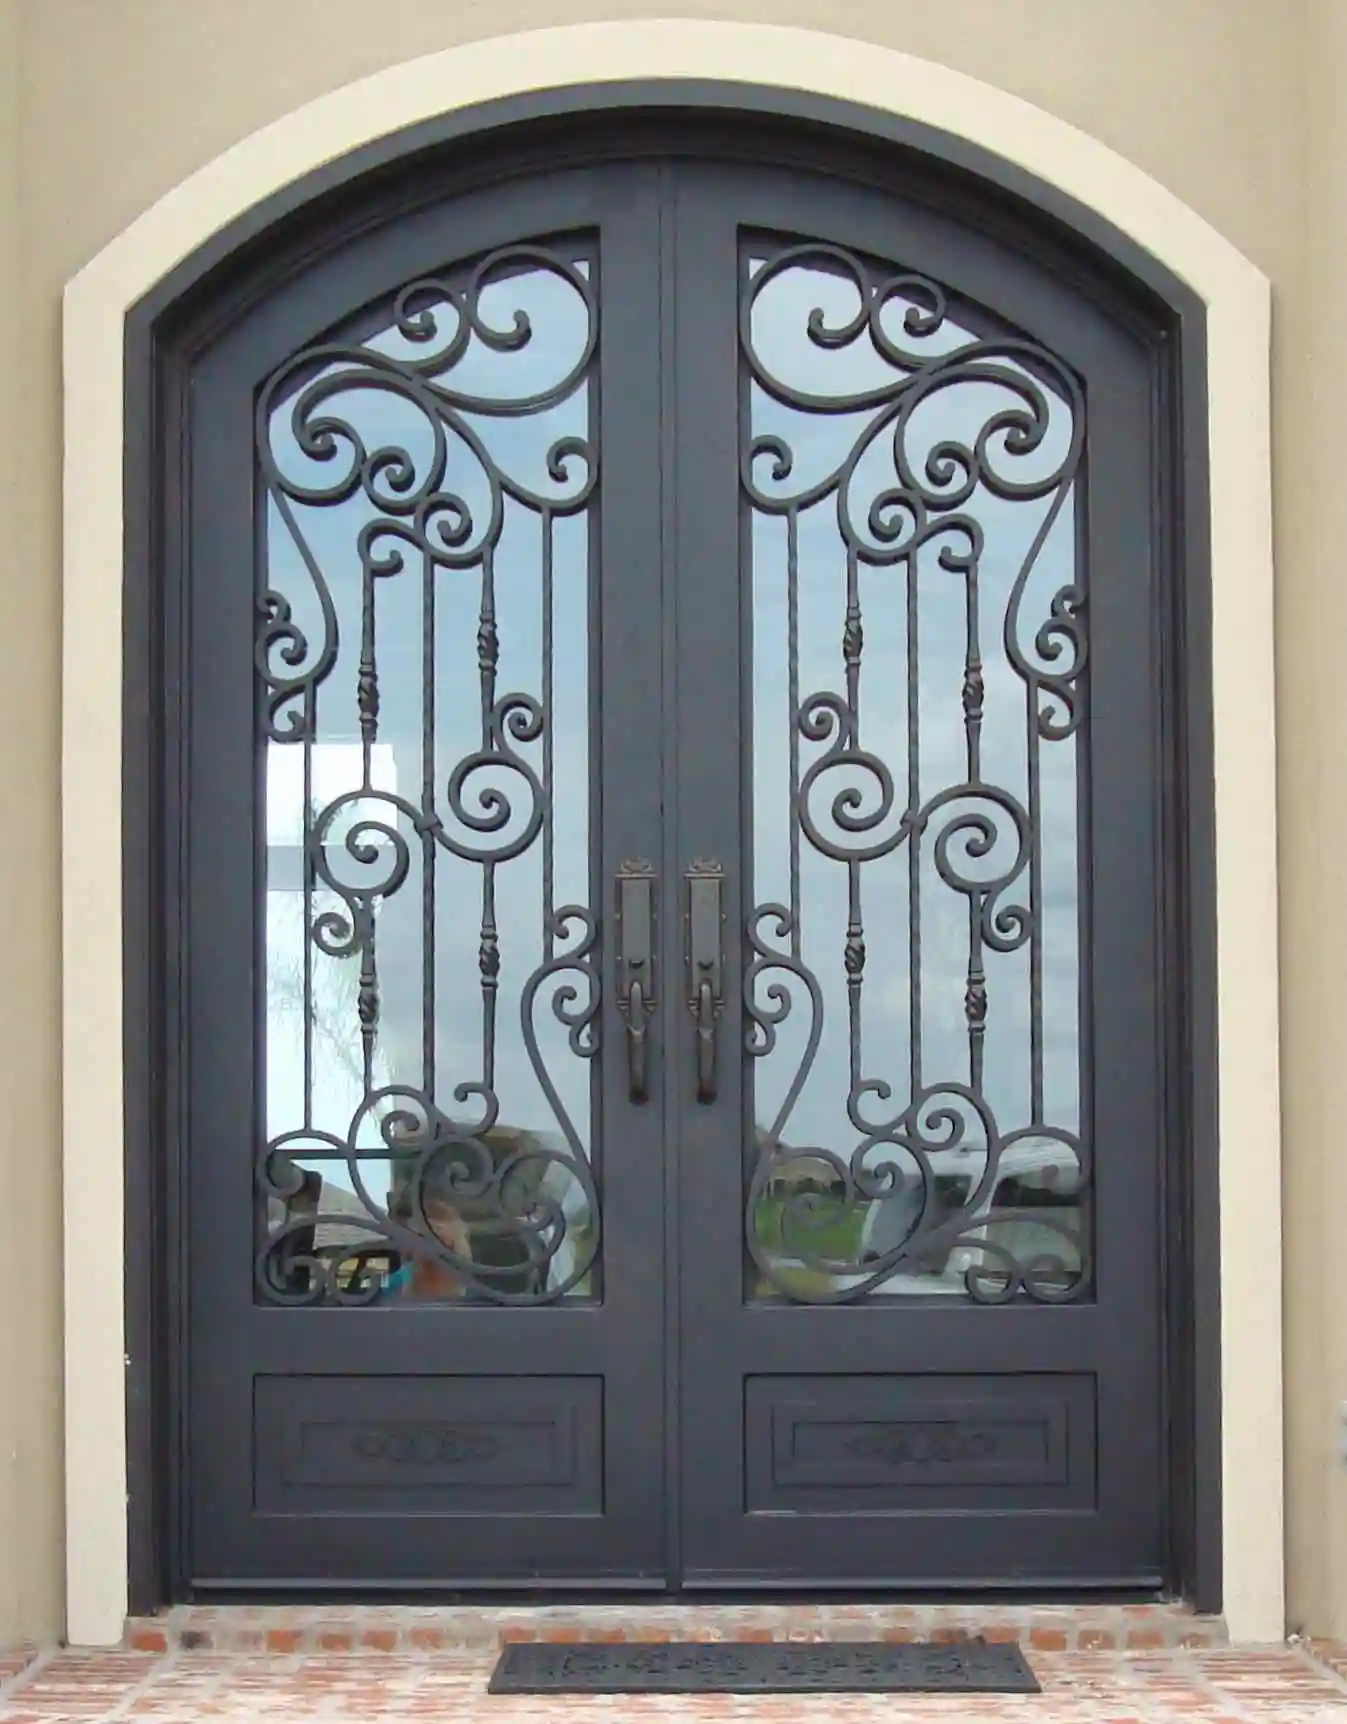
When a front door frame replacement becomes a larger entry project, it is a chance to consider the whole arrival. A custom iron door can be shaped around the actual opening, desired glass, proportions, sightlines, finish, and day-to-day use. That is particularly helpful for large openings, double doors, arches, sidelights, and homes where the entry should feel connected to the architecture rather than fitted in afterward.
Luxury Iron Doors helps homeowners plan an entry as a complete system. Photos, measurements, the existing opening, glass preferences, and the condition of the threshold all inform the conversation. If replacement is necessary, solving the weather and frame details first protects the investment in the door itself.
A front door frame does not need to be perfect to begin planning. It does need an honest assessment. Once the water path, structure, and opening conditions are clear, it becomes much easier to choose between preserving what is sound, repairing what is limited, and creating a new entry that will operate beautifully for years.
Plan the whole opening
A new entry deserves a frame and threshold that work with it.
When the existing frame is part of a broader entry problem, Luxury Iron Doors can help shape a complete solution around the opening, architecture, glass, and daily use of the home.
Request a quoteFrequently asked questions
Can I replace a front door without replacing the frame?+
Yes, if the existing frame is solid, dry, square, and compatible with the replacement door. A new slab can be practical when the hinge locations, lock preparation, threshold, and clearances all work. If the frame is soft, warped, leaking, or out of square, replacing the full unit is usually the more reliable path.
How do I know whether my front door frame is rotted?+
Look closely at the lower jambs, threshold, exterior trim, and inside floor near the door. Soft wood, flaking paint, dark staining, loose trim, recurring moisture, insect damage, or a screwdriver that sinks into wood are warning signs. A door that rubs, will not latch, or shows an uneven gap also deserves a closer look.
Does a new front door include the frame?+
A prehung exterior door is supplied as a door and frame assembly. It can be a good choice when the existing frame needs replacement because the hinges, weatherstripping, and threshold are designed to work together. Confirm exactly what is included in the quoted scope, especially exterior trim, flashing, threshold details, and repair to the rough opening.
Can a rotted door frame be repaired?+
Small, dry, localized damage may be repairable once the moisture source is corrected. Damage that extends into the jamb, sill, wall framing, or threshold area needs a fuller assessment. Covering active rot with filler, trim, or caulk does not solve the water path that caused it.