
Custom entry doors
Modern Iron Doors Designed for a Distinctive Entry
Clean lines, generous glass, and considered proportions give a modern iron door its presence. Start with the architecture and the opening, then shape the entry around the way your home looks and lives.
Request a quote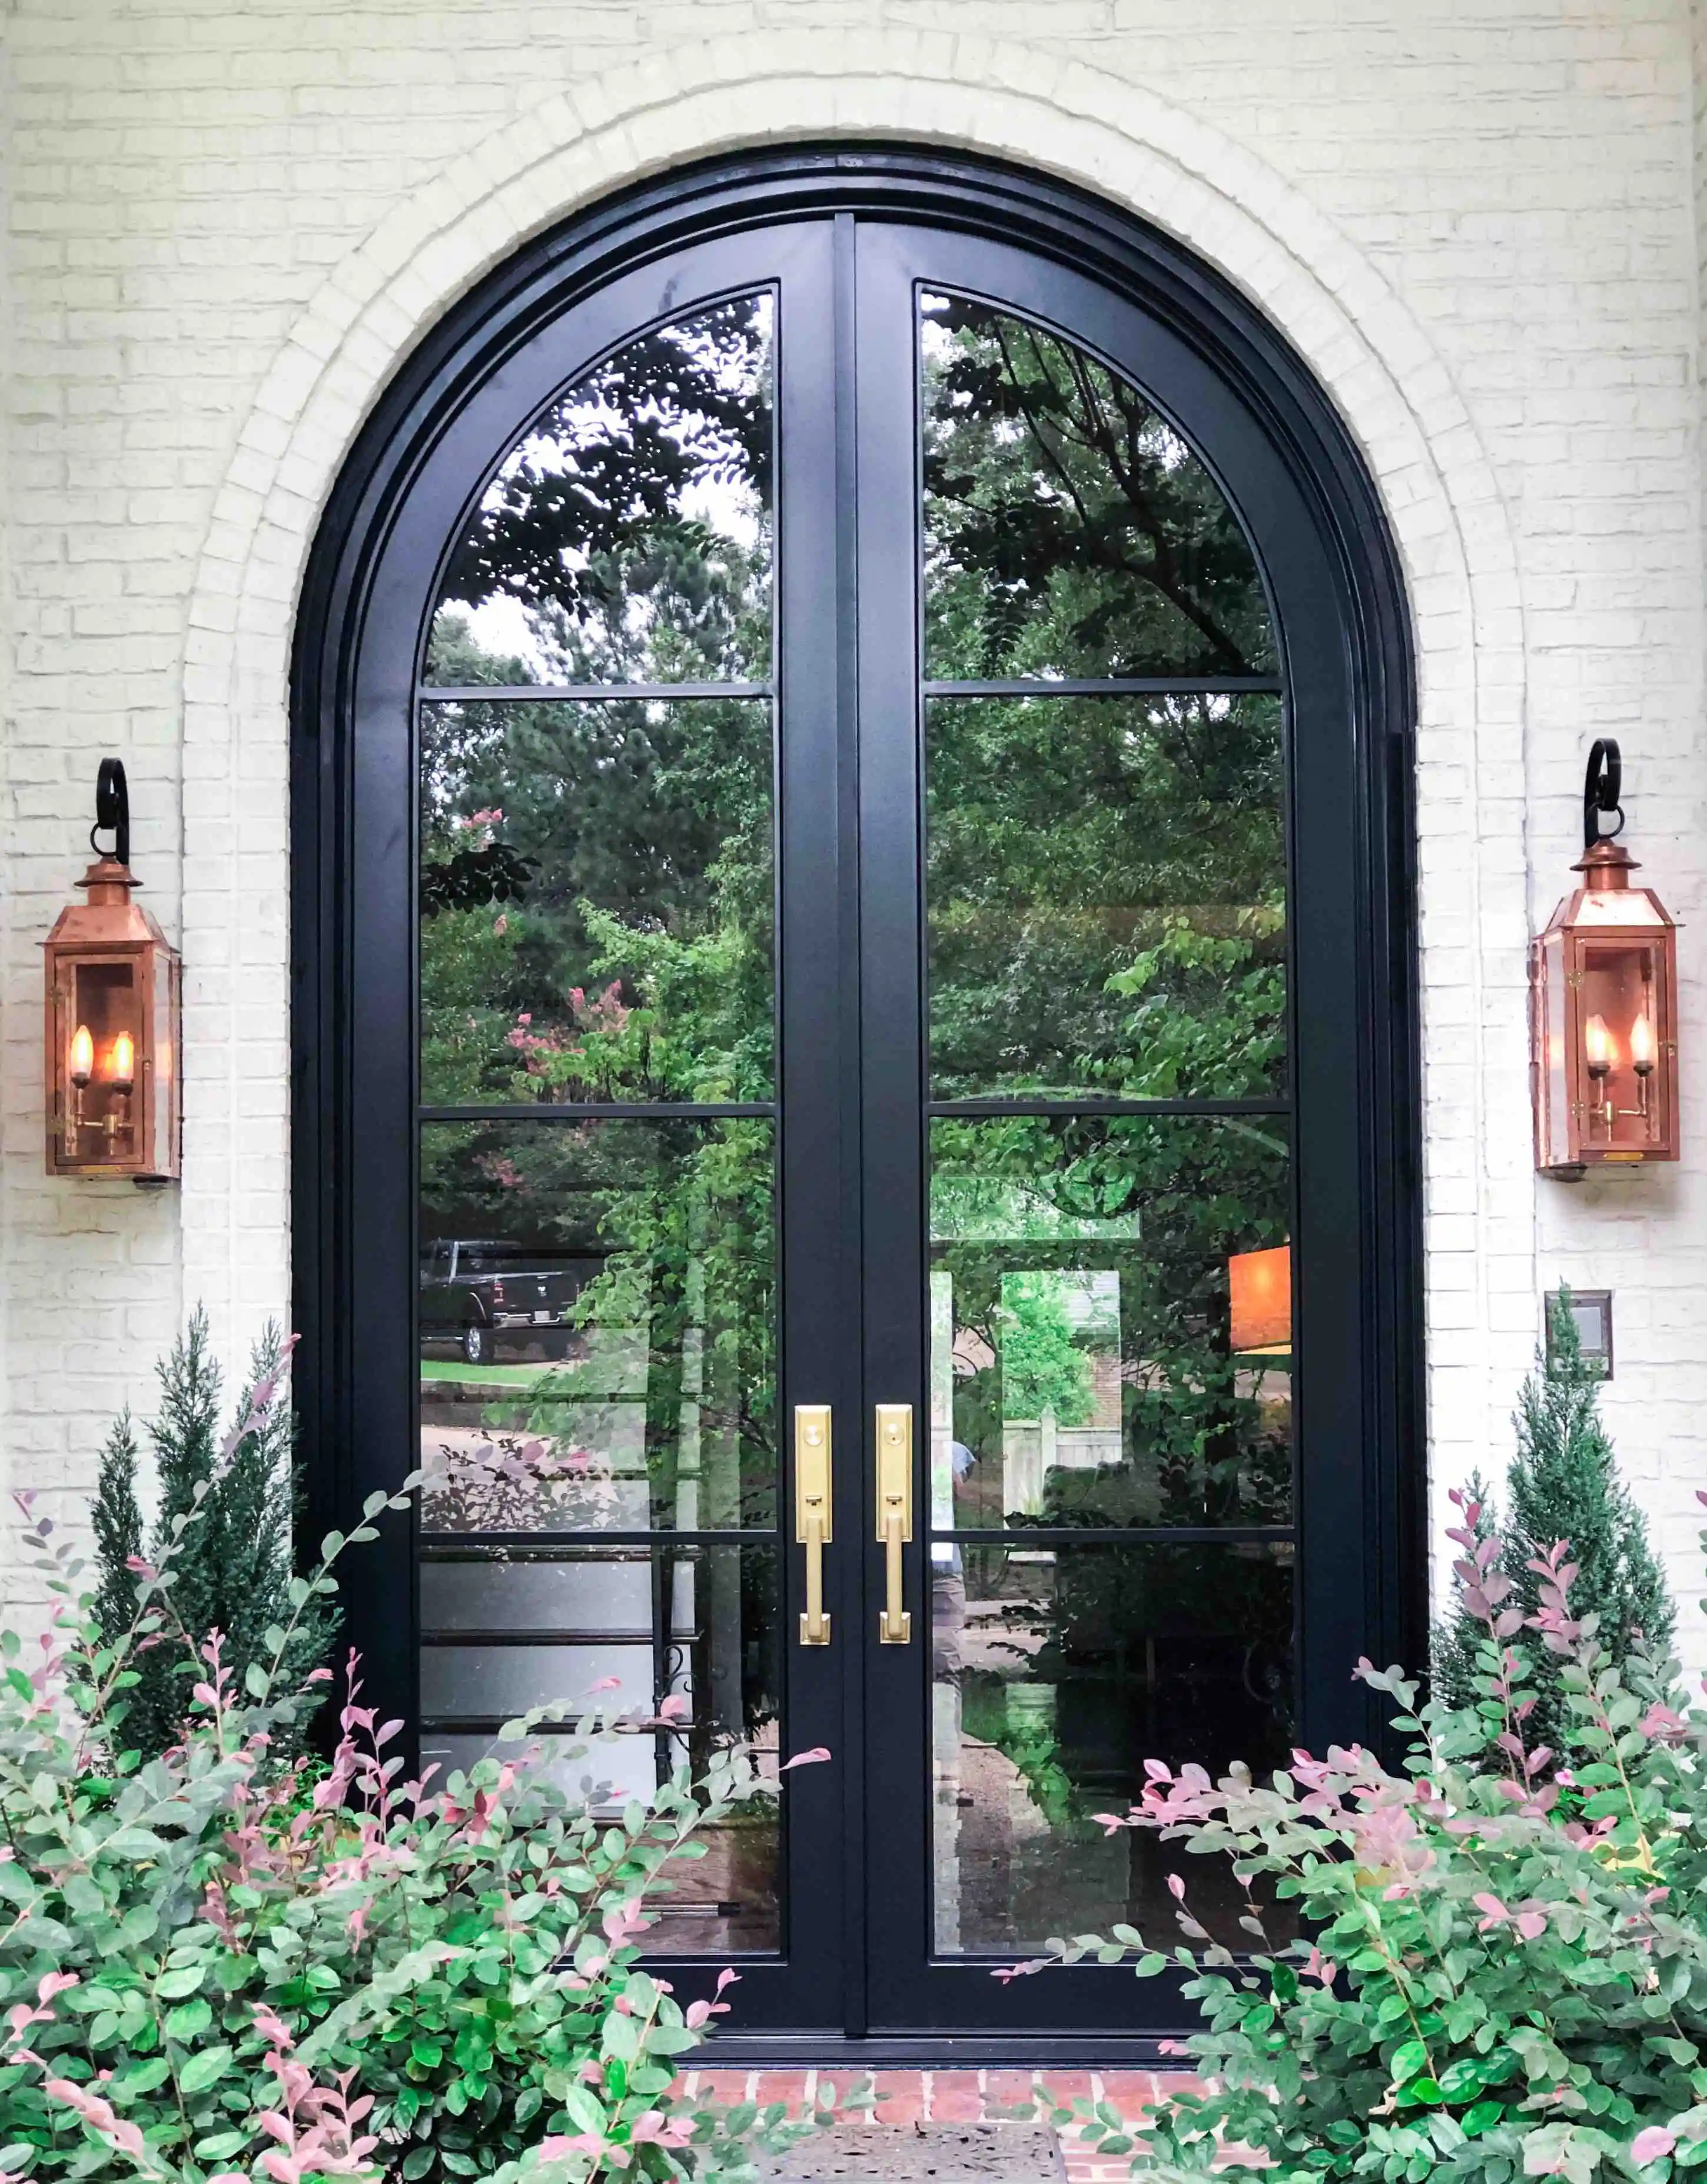
A quieter kind of statement
Let proportion and light do the work.
A modern iron door is not simply a traditional door with less ornament. Its character comes from restraint: a frame that feels deliberate, panel divisions that stay in rhythm, glass that brings daylight where it matters, and proportions that belong to the facade. The result can feel substantial without becoming heavy and distinctive without asking the rest of the home to compete.
That balance matters at the front door because the entry is seen from more than one place. From the street, it establishes a clear point of arrival. From inside, it frames light, views, and the first room beyond the threshold. A custom approach gives the opening, exterior materials, nearby windows, and interior sightlines a place in the same conversation.
One clear design direction
Start with the lines already in the home.
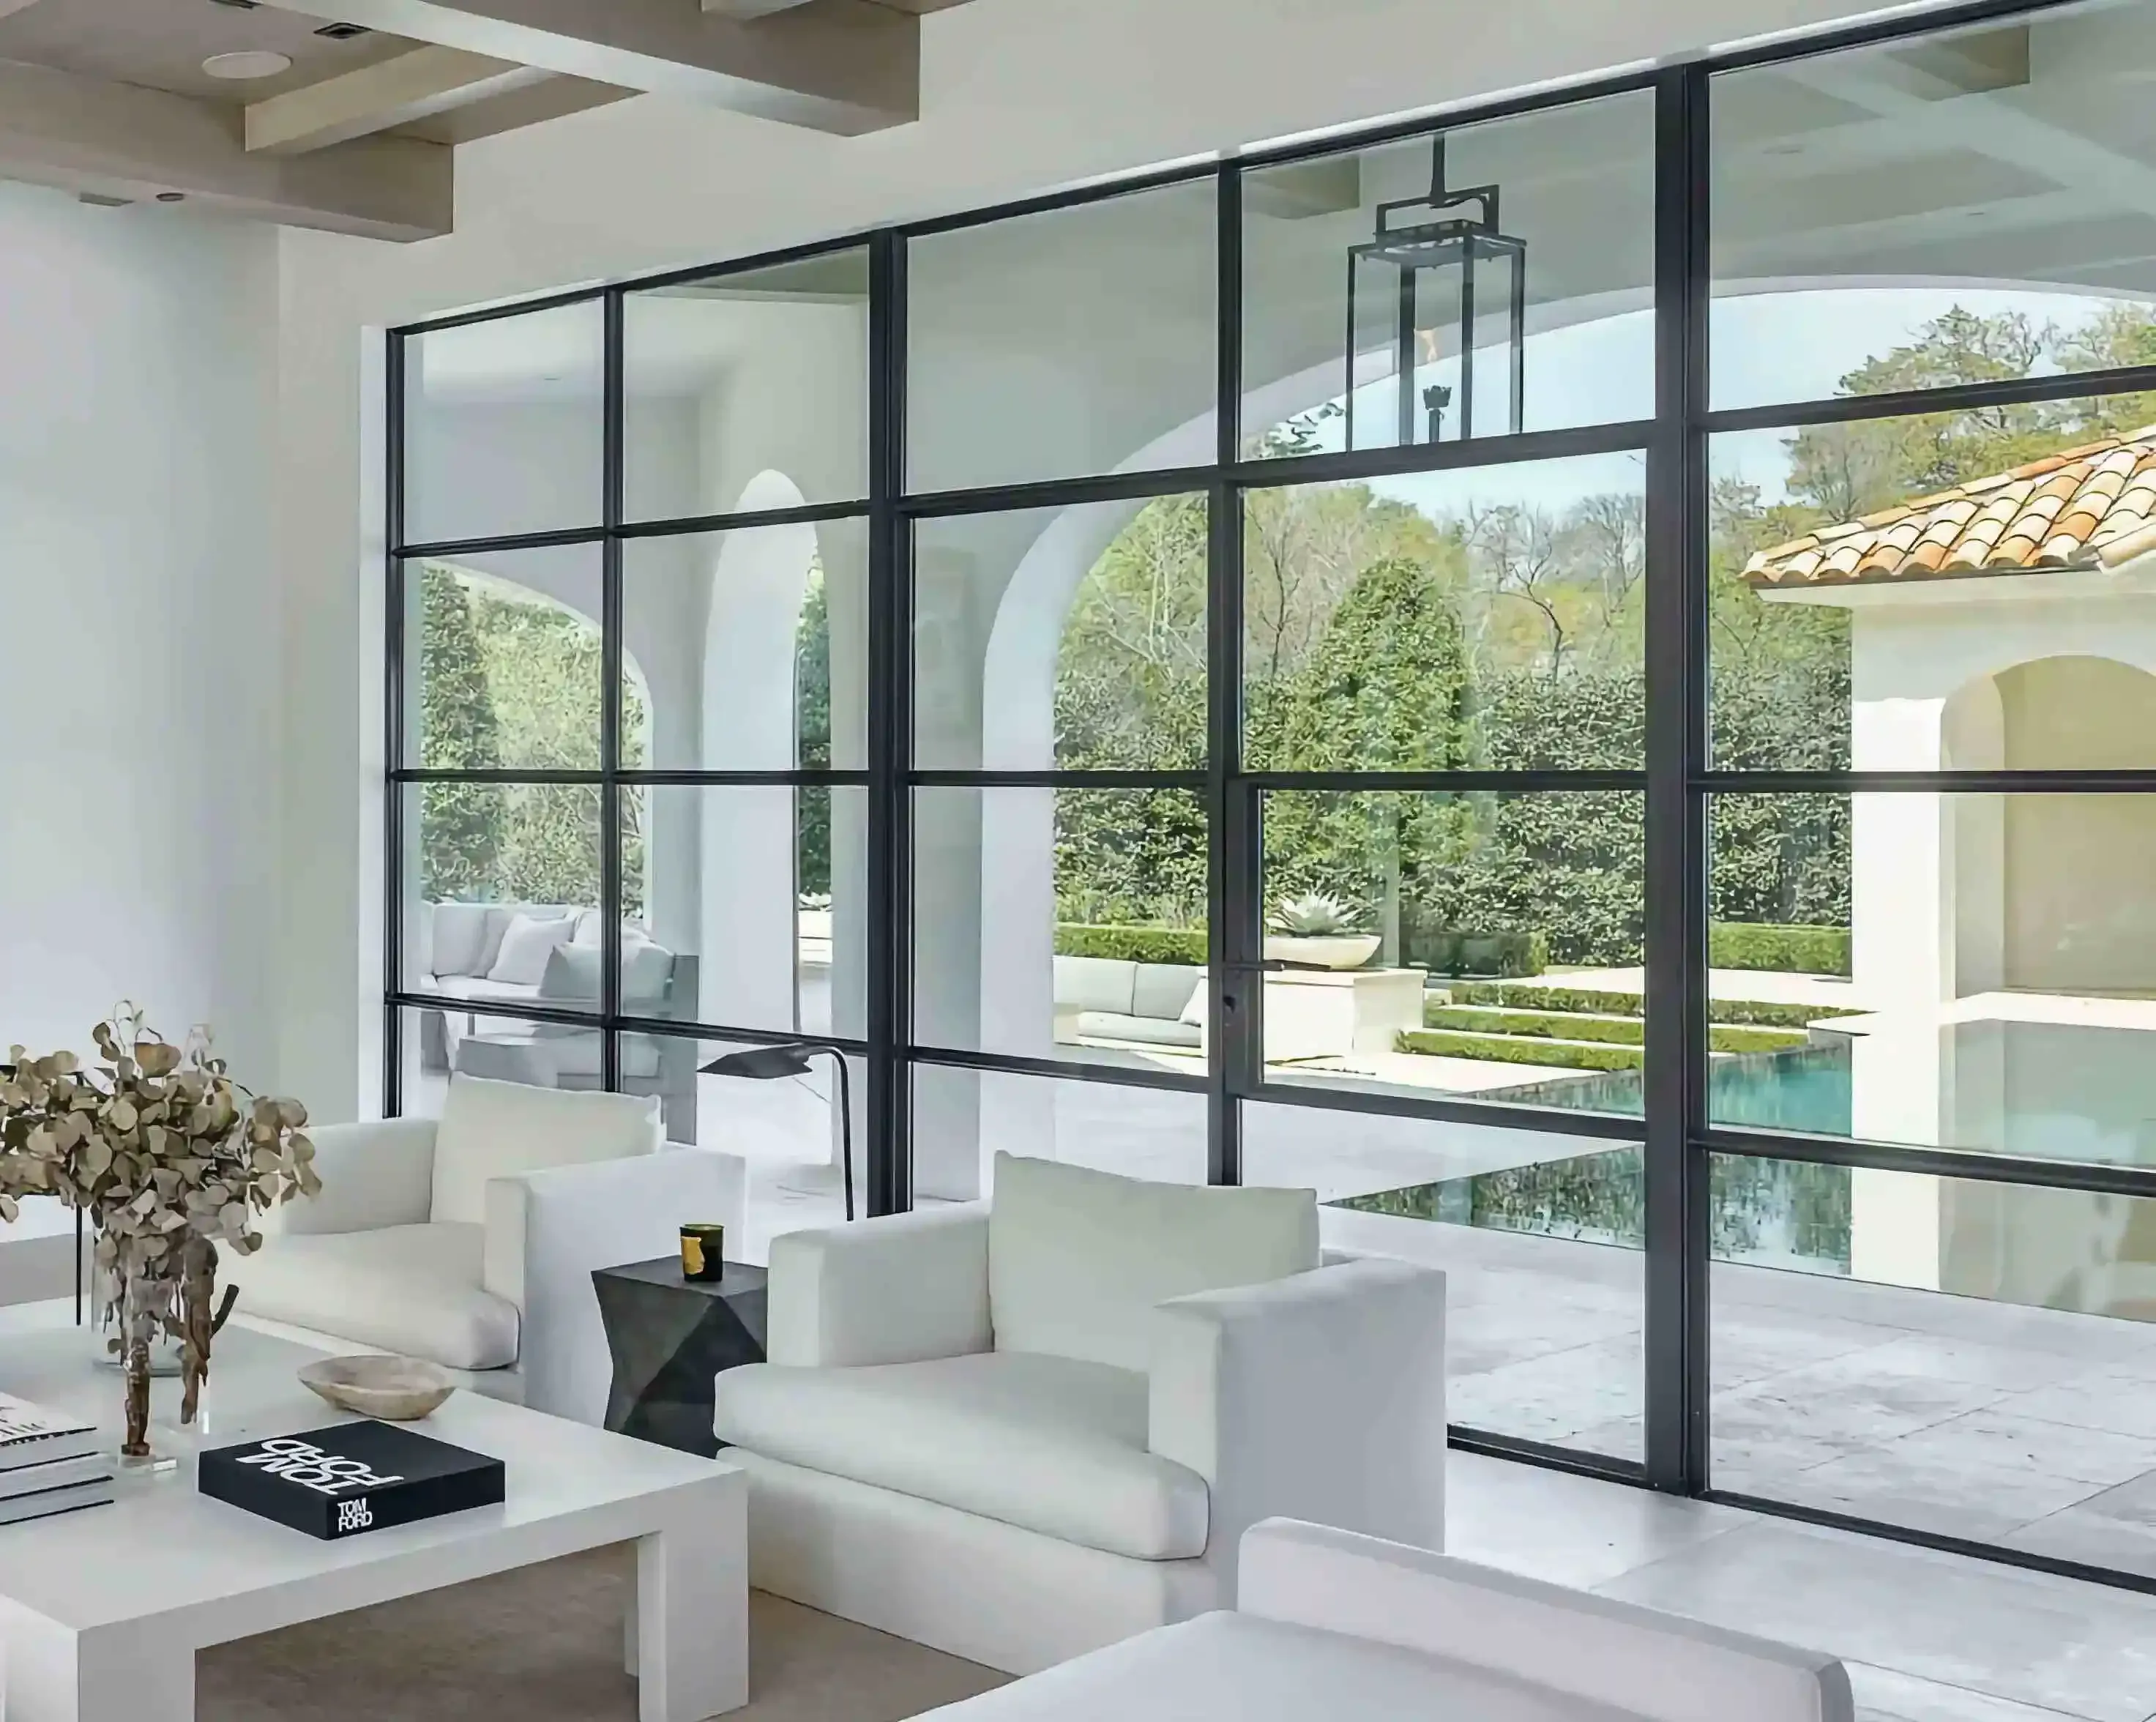
Contemporary entries often work best when the door repeats a proportion already present in the architecture: a tall window, a broad opening, a simple roofline, a grid of steel windows, or the clean edge of a brick or stucco facade. Those cues help determine whether the door should feel vertical and narrow, wide and low, softly arched, or confidently rectilinear.
The frame profile and panel layout deserve the same attention. Broad uninterrupted glass can feel open and calm. A measured grid can add order while relating the door to nearby windows. Too many divisions, a heavy pattern, or several competing shapes can make a modern elevation feel busy. The strongest design usually has one visual idea and carries it through the full opening.
Browse modern door designs →Designed for daily use
The cleanest look still needs to solve the practical details.
Modern design often appears simple because the decisions behind it have been resolved. At an exterior door, that includes more than the visible ironwork. The swing needs to work with the approach, steps, interior furnishings, and normal traffic through the home. If the project uses a pair of doors, it helps to decide which leaf will open daily and when the full width should be available.
Glass is another practical decision with a visual effect. A large clear pane can pull daylight deep into the foyer, but it also changes the view toward the home after dark. A more textured or obscured glass treatment may be the better choice for a street-facing entry, a close neighboring house, or an interior space where privacy matters. Looking at exterior and interior photos together makes those tradeoffs easier to see before the design is finalized.
The opening itself deserves close attention. Existing trim, flooring transitions, masonry, exterior grade, nearby lighting, and the condition of the threshold all affect how a new door meets the home. On a new build, those details can be coordinated early. On a renovation, they help determine what needs to be measured and resolved rather than discovered at the end of the project.
Luxury Iron Doors carries a project through quote, measurement, design, fabrication, delivery, and installation. That continuity helps a modern entry stay coherent from the first reference image through the finished door, especially when proportion, glass, finish, and site conditions need to work together.
Request a quote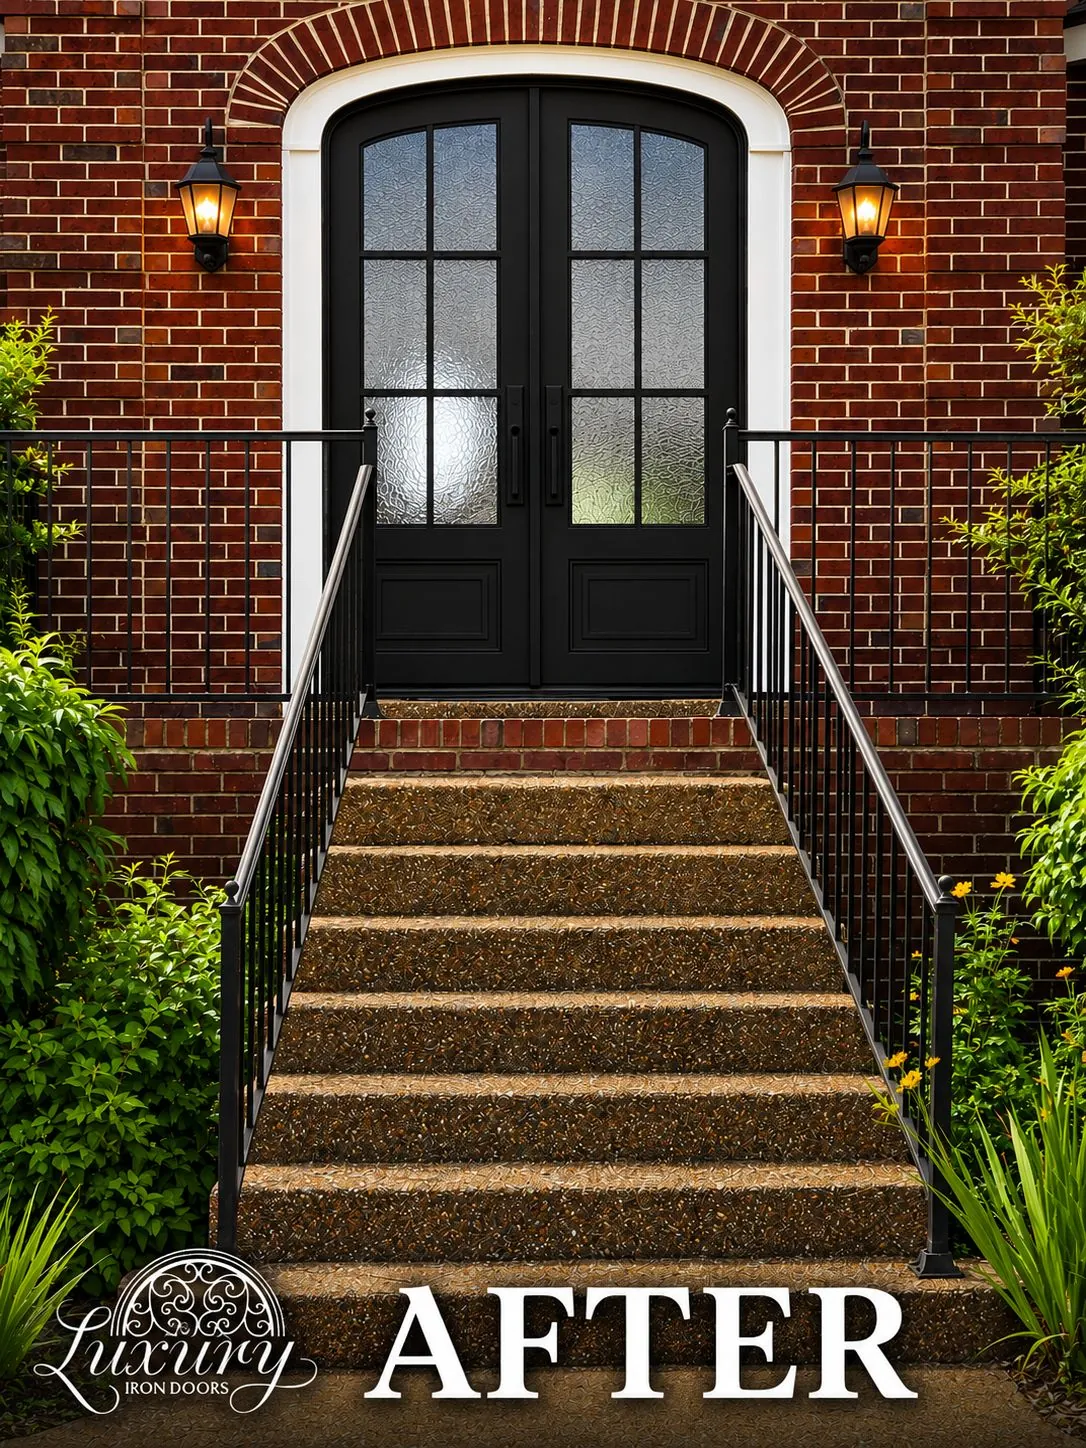
A complete entry, not an isolated door
Make the threshold feel connected to the home.
A modern iron door often becomes the strongest visual line on the front elevation. That is useful when the entry needs more presence, but it also means the scale has to be right. The door should relate to the roofline, windows, exterior materials, and the amount of wall around the opening. A taller door may create welcome verticality. A wider configuration may suit a broad facade. Neither is automatically better than the other.
For a renovation, the goal may be to bring a dated entry into a cleaner material language without erasing the character of the house. For a new home, the entry can establish a direction that continues into railings, gates, steel windows, or interior glass walls. The most successful projects use that opportunity to create continuity, not a collection of unrelated metal details.
Exposure should be part of the conversation as well. A deep porch, protected alcove, and fully exposed facade create different conditions around water, sun, drainage, finish care, and the transition at the sill. Sharing photos of those conditions early gives the team more useful context than dimensions alone and helps identify details that need attention before fabrication.
Reference images remain helpful, but they work best when you identify the details you want to carry forward. You may be drawn to the narrow mullions in one image, the privacy level of another, and the door height in a third. That is a more useful starting point than trying to copy a project that was designed for a completely different opening.
Before you choose
Questions worth answering before the design is approved.
- Which lines should the door repeat?Look at nearby windows, rooflines, masonry joints, railings, and other strong architectural elements. A modern door feels more intentional when it continues a proportion that is already working on the home.
- How much glass belongs at the entry?Consider daylight, privacy, the view from the street, and the rooms behind the door. Glass can make the entry lighter, but it should also make daily life more comfortable.
- How should the door operate?Think through the swing, normal traffic, clearances, handles, steps, furnishings, and whether a secondary door needs to open for larger gatherings, furniture, or deliveries.
- What can make the first quote more useful?Approximate dimensions, exterior and interior photos, plans, timing, and a few references give the team a better picture of the project and the details that need to be confirmed.
Frequently asked questions
Planning modern iron doors.
What makes an iron door look modern?+
Modern iron doors usually rely on clear geometry, consistent sightlines, restrained panel divisions, and intentional glass proportions. The right design takes its cues from the home instead of adding decorative detail for its own sake.
Can a modern iron door work on a traditional home?+
Yes. A modern door can work well when its scale, finish, and glass layout respect the architecture around it. The goal is often a quieter, more tailored interpretation of the entry rather than a door that competes with every surrounding detail.
What glass is available for a modern iron door?+
Clear double-insulated glass is available, along with Bubble, Frosted, Laminate, and Rain glass. The right option depends on how much daylight, privacy, texture, and visibility the entry needs.
What should I share to start a modern iron door quote?+
Start with approximate opening dimensions, exterior and interior photos, plans or a few reference images, and your timing. Those details give the team a useful foundation for discussing configuration, proportion, glass, and next measurements.
Start with the opening
Tell us what you are building.
Share photos, approximate dimensions, your timing, and the qualities you want the entry to have. The team can help turn those details into a clear next step.
877-779-3157