
Custom entry doors
Iron Front Doors With Sidelights
Give a front entry more daylight and a stronger sense of proportion with an iron door and sidelights designed as one complete opening.
Request a quote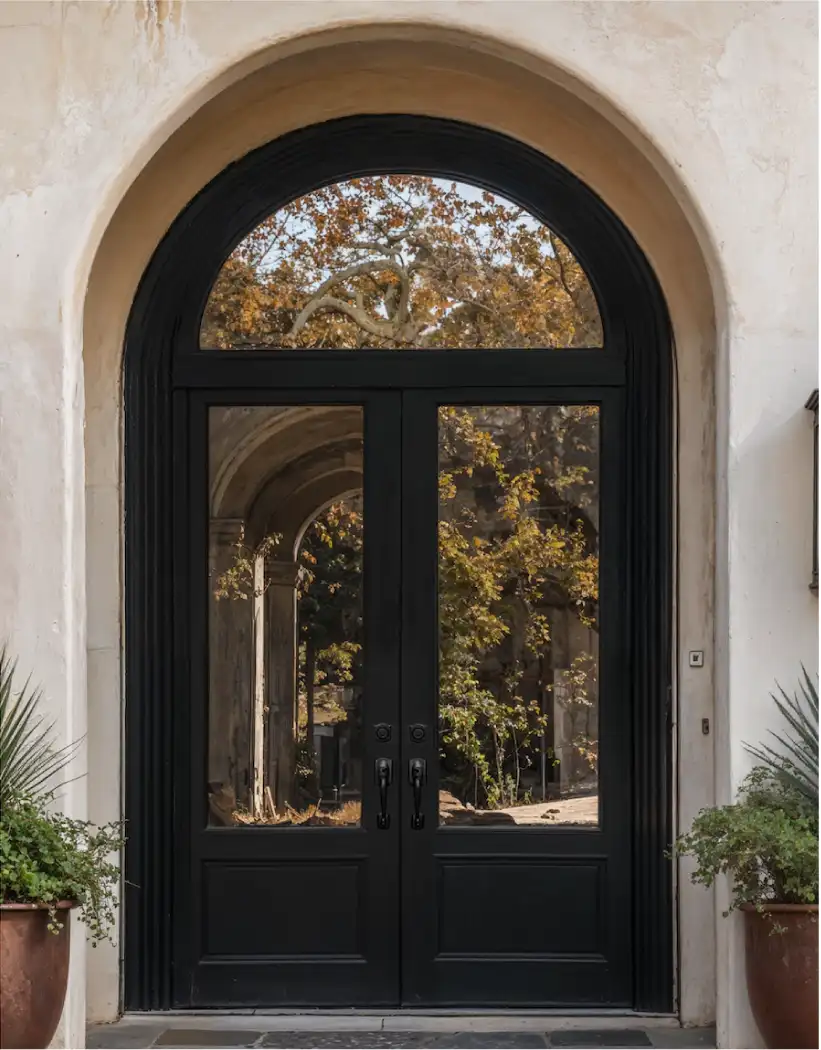
Light at the entry
Make more of the wall around the front door.
A front door can be beautifully made and still leave an entry feeling undersized or closed in. Sidelights widen the composition, bring daylight into the foyer, and create a more intentional transition between the front of the home and the space inside. They are especially useful when the door sits in a broad wall, beneath a tall porch, or within a facade that needs a stronger focal point without adding a second operating door.
The best result is not simply a door with glass added beside it. It is a complete entry designed around the actual opening, the exterior materials, the view from inside, and the way the household uses the door each day. Luxury Iron Doors considers the door, sidelights, glass, frame lines, finish, threshold, and surrounding architecture together, so the entry feels settled from the curb and comfortable from the foyer.
Start with the full opening
The proportions around a door can be as important as the door itself.
The right sidelight arrangement begins with the wall, not a stock panel size. The height and width of the opening, nearby windows, porch depth, masonry or siding, trim, and roofline all influence whether narrow vertical panes, a broader glass treatment, or a more restrained composition will belong to the home. A tall facade may benefit from slender lines that carry the eye upward. A wider elevation may need more visual weight at the entry to avoid feeling disconnected.
The interior side deserves the same attention. Sidelights can brighten a deep foyer and create a welcoming view to the approach, but they also change sightlines after dark. Looking at the entry from both sides helps determine where clear glass feels generous, where texture or obscurity is more comfortable, and how the full composition relates to stairs, flooring, trim, and furniture beyond the threshold.
Explore a finished entry project →Privacy without a dark foyer
Choose the right view for the way the home is lived in.
Privacy is often the central question when a front entry gains sidelights. It is more specific than choosing between clear and opaque glass. The distance from the door to the sidewalk or street, the height of the front room, landscaping, exterior lighting, and the view into the home all affect what will feel comfortable. A treatment that feels private during the day can read differently when the interior is illuminated at night, so both conditions are worth discussing before the glass is selected.
Textured or obscured glass can preserve useful daylight while reducing a direct view into the foyer. Pane proportions can help too. Taller upper panes may draw light deeper into an entry, while a more private lower area can reduce exposure close to the threshold. Some homes benefit from clear glass because the porch or approach already provides separation. Others need a more filtered view. The goal is a decision that fits the property rather than a one-size-fits-all answer.
When light is planned well, sidelights can make the entry feel more connected to the outdoors without making the interior feel on display. They can reveal a garden, a covered porch, or the first steps toward the home. They can also give a small front room a more open feeling. A custom iron entry makes room to balance those benefits with the privacy that everyday life requires.
Request a quote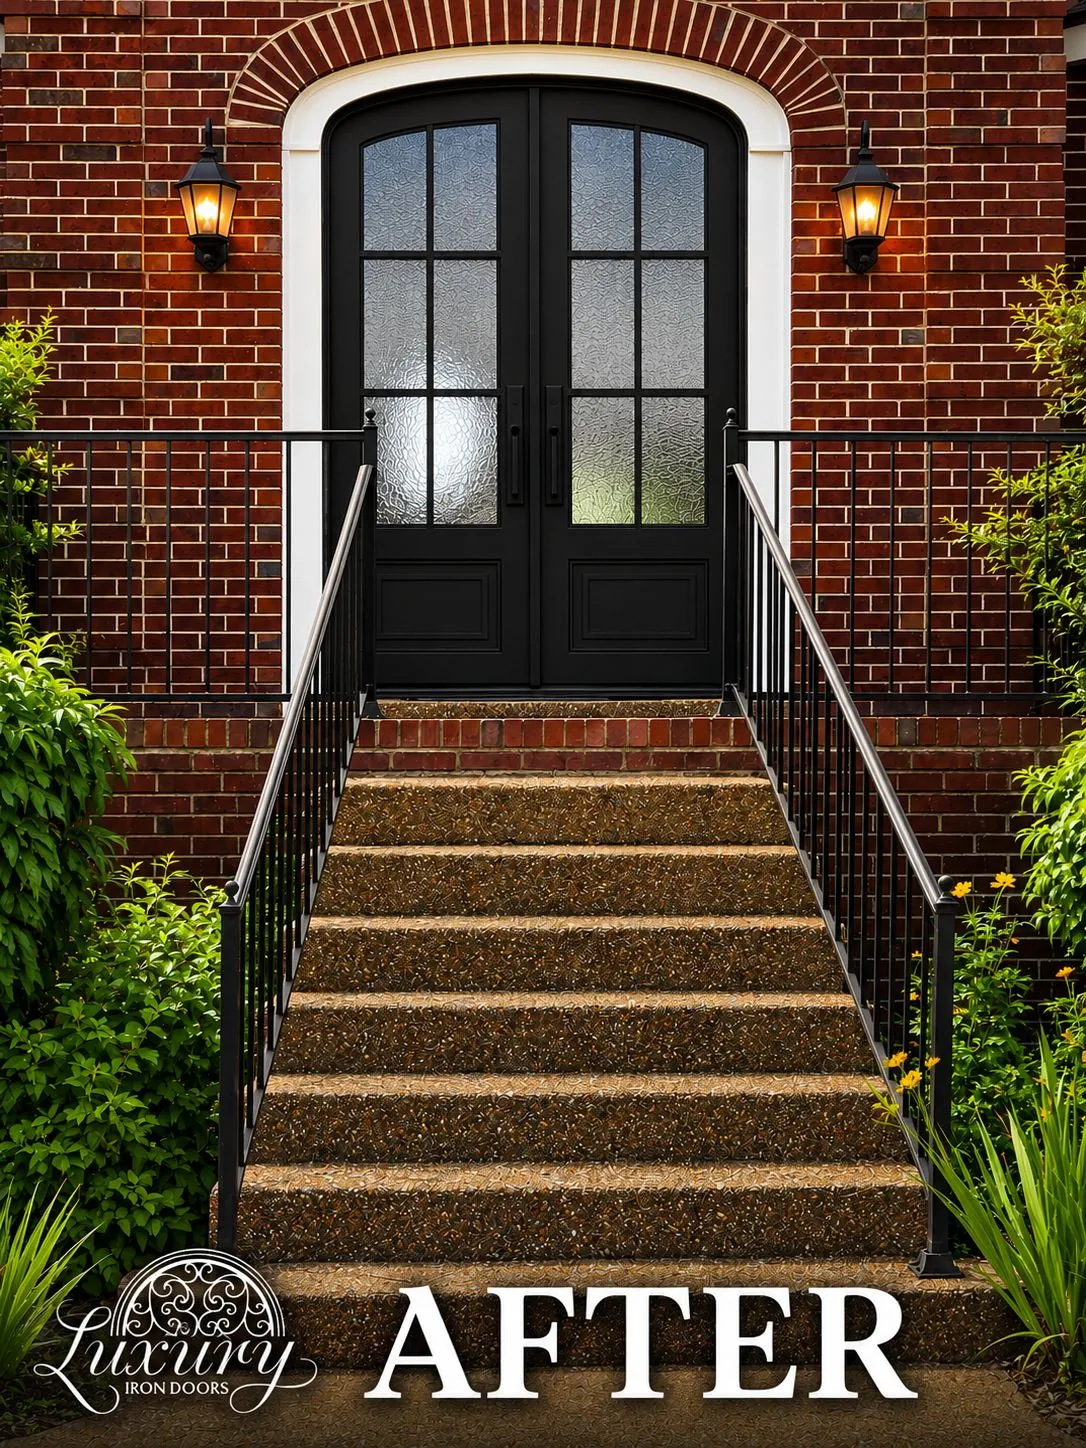
One composition, not separate parts
Let the door, sidelights, and architecture speak the same language.
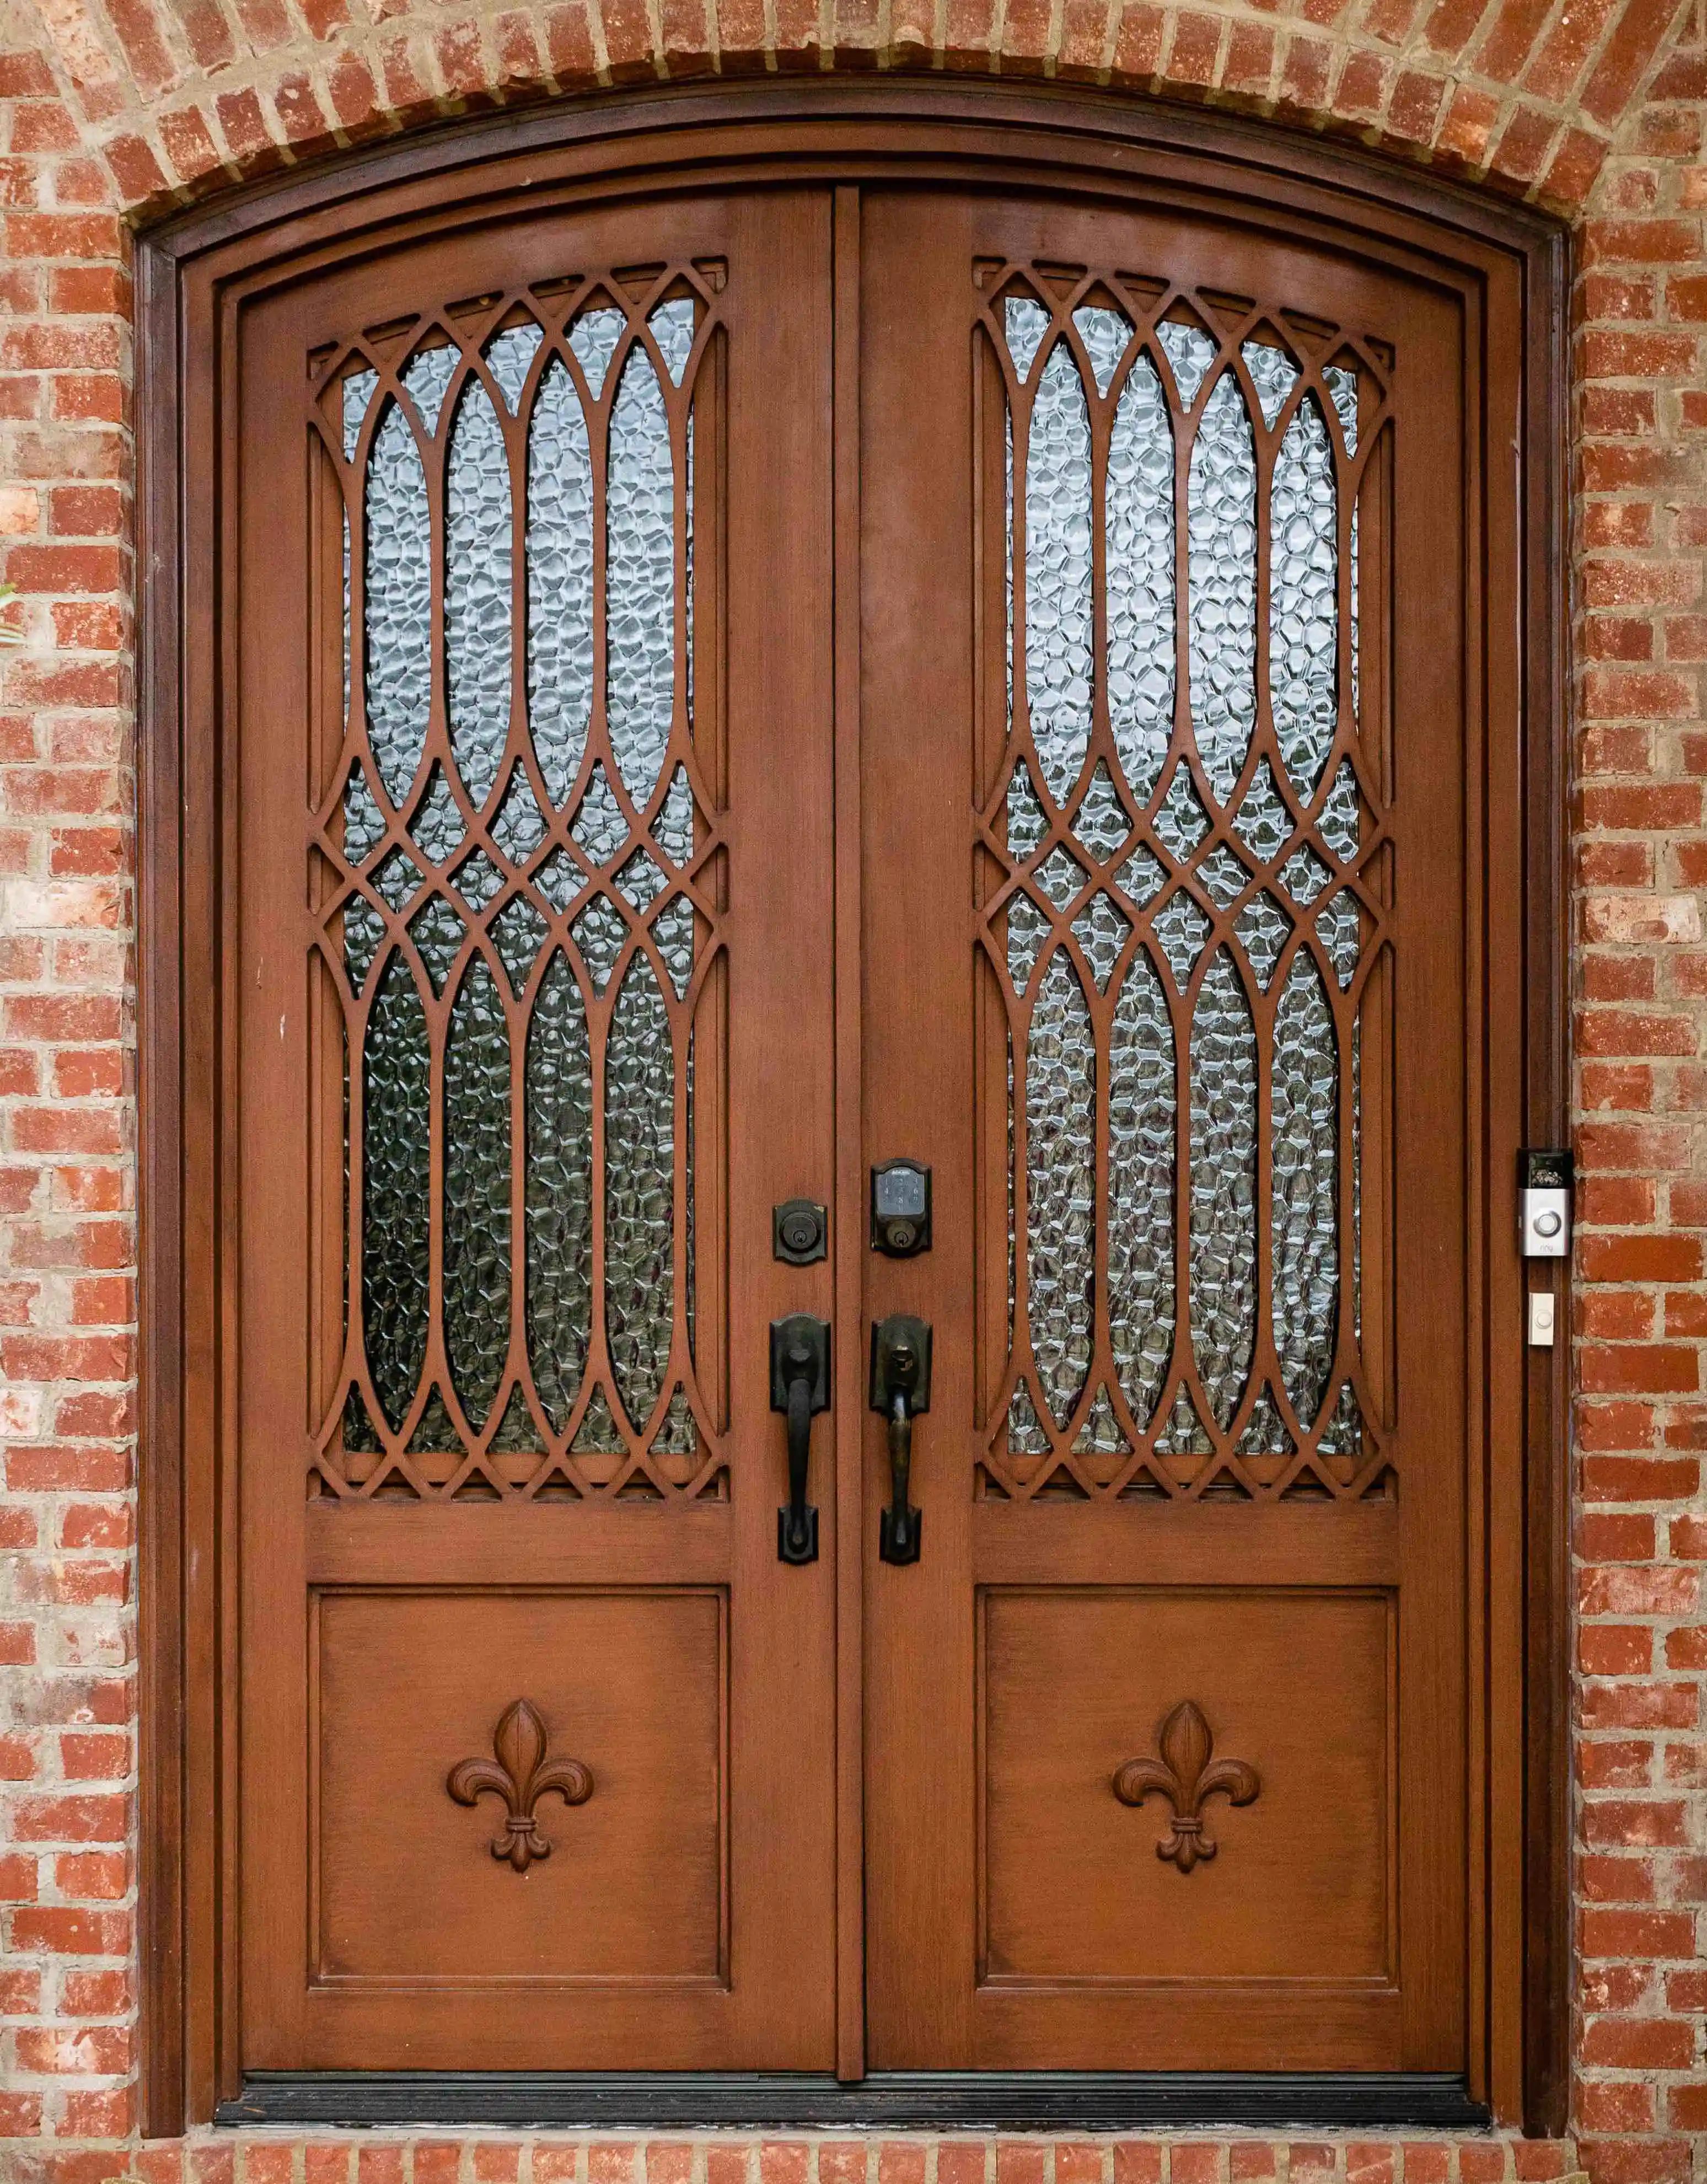
The frame around each pane carries as much design weight as the glass itself. Slimmer lines can make the opening feel light and contemporary. Stronger rails, an arch, or more decorative ironwork can give the entry a more traditional or expressive character. Neither direction is automatically right. The useful reference points are the facade materials, nearby windows, gates, railings, and the overall scale of the house.
A project can begin with photos of the existing entry, an architectural elevation, a favorite door design, or a few saved images that show the direction you like. It helps to notice the qualities in those images that are actually appealing, such as the amount of daylight, the calmness of a grid, the way glass is divided, or the relationship between the door and the surrounding wall. Those observations give the design a direction while leaving room for the finished entry to fit the home.
For a renovation, the full composition may need to work with existing brick, stone, trim, flooring, or steps. For a new build, it can establish a visual direction that carries to gates, railings, steel windows, or glass walls. Luxury Iron Doors coordinates the project from the first conversation through measurement, design, fabrication, delivery, and installation, helping related decisions stay aligned.
Explore custom iron front doors →Prepare for the conversation
Bring the details that make an entry-with-sidelights quote useful.
- Exterior and interior photosInclude the full wall around the opening, the porch or approach, nearby windows, the threshold, and the room just inside. These views reveal proportions and sightlines that a width and height alone cannot show.
- Approximate opening dimensionsA starting width and height helps identify whether the existing space may suit a single door with sidelights, a broader composition, or a different arrangement around the entry.
- Light and privacy prioritiesNote where the current entry feels too dark, what feels too exposed, and how the view changes after sunset. That information helps guide the glass and pane-layout conversation.
- Plans, references, and timingArchitectural plans, inspiration images, and the timing for a renovation or new build give the team a clearer picture of the work that needs to be measured, designed, and coordinated.
Frequently asked questions
Planning iron front doors with sidelights.
Can sidelights be added to an existing front-door opening?+
They can be considered when the surrounding wall, structure, and exterior composition allow it. Photos of the exterior and interior, approximate dimensions, and a view of the threshold help start the discussion. Final measurements confirm what the project can accommodate before fabrication.
How much privacy do sidelights provide?+
That depends on the glass treatment, pane proportions, the distance to the street, and what sits behind the entry. Clear double-insulated glass is available, along with Frosted, Rain, Bubble, and Laminate options that can soften or obscure the view while preserving daylight.
Should sidelights match the door glass exactly?+
They often share a glass treatment and visual rhythm with the door, but the pane layout does not have to be identical. The useful question is how the full opening will read from the street and feel from inside the home.
What should I send for a quote?+
Send exterior and interior photos, approximate opening width and height, a view of the threshold, any plans or inspiration images, your privacy priorities, and project timing. Those details give the team a practical starting point for the full entry.
Start with the entry
Tell us what you are building.
Share photos, approximate dimensions, the amount of daylight and privacy you want, and any design direction you have in mind.
877-779-3157