
Custom entry doors
Custom Iron Doors in Nashville, Tennessee
Shape an iron entry around the home, the opening, and the way you want arrival to feel. From a quiet tailored grid to a more expressive pair of doors, every detail begins with the architecture.
Request a quote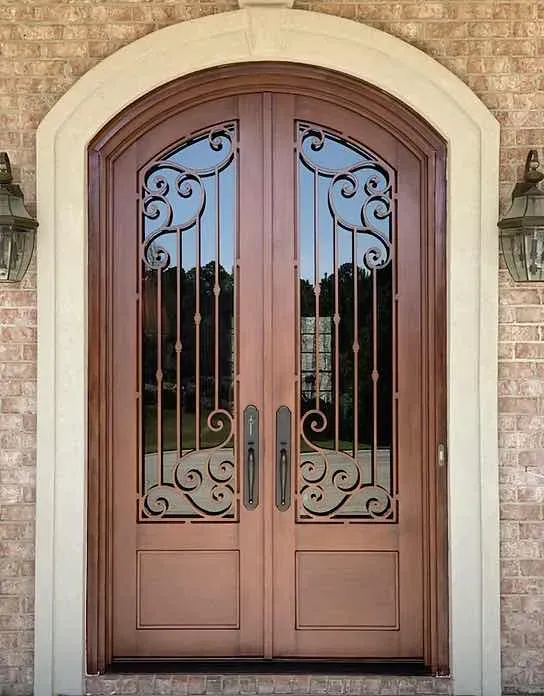
Made for the place
Start with the Nashville home, not a standard door.
An iron front door should feel like part of the house, not an expensive afterthought at the end of a renovation. In Nashville, that can mean giving a brick facade a stronger focal point, bringing daylight into a deep foyer, replacing an undersized door at a larger opening, or giving a new build one clear architectural direction from the street. The best starting point is not a catalog page. It is the actual opening and the character of the home around it.
Luxury Iron Doors works with homeowners, builders, and designers on entries that need more than a routine replacement. A custom iron door can be built as a single door, a balanced pair, or a larger composition with sidelights and a transom. The shape, glass, panel layout, finish, and ironwork are considered together so the result feels measured against the facade, not merely added to it.
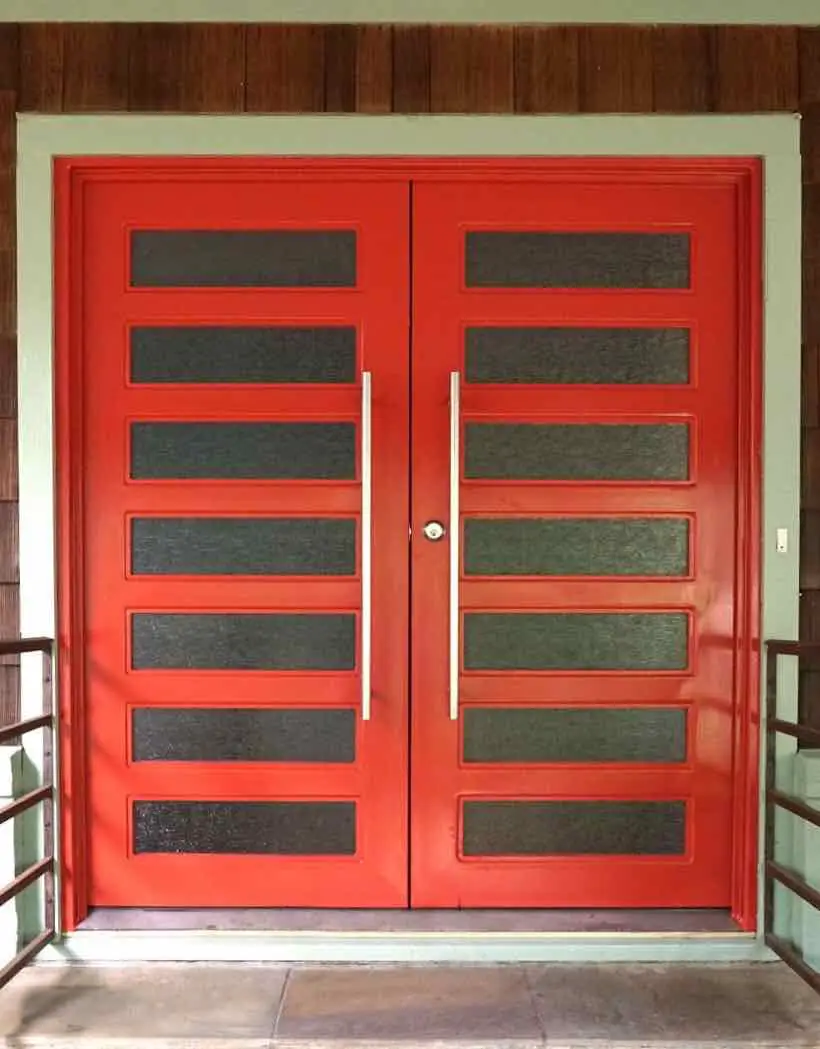
A useful first brief
Bring the opening, the photos, and the feeling you want to create.
Most Nashville iron-door projects begin before every answer is known. A homeowner may have a few saved images and rough measurements. A builder may have plans but still be working through the front elevation. A designer may know the finish direction, the desired amount of glass, and the relationship to nearby windows or railings. Each is enough to begin a practical discussion about the decisions that shape the finished door.
Photos from the curb and from inside the entry are especially helpful. They show the roofline, masonry, trim, flooring transition, stairs, exterior grade, and sightlines that a width and height alone cannot explain. They also make it easier to decide whether the design needs a simple vertical rhythm, a broad glazed opening, a traditional arch, or a stronger pattern that can hold its own against the scale of the house.
Explore a finished entry project →Designed for daily use
Beautiful from the curb, considered at the threshold.
The visible design is only one part of an iron entry. The door also needs to work with the approach, the direction of the swing, nearby steps, interior furnishings, and everyday movement through the house. With a pair of doors, it helps to decide which leaf will handle normal traffic and when the full opening should be available. That practical thinking keeps the finished door from becoming a feature that looks right in a photo but feels awkward in use.
Glass deserves the same attention. A clear opening can brighten a foyer and create a more welcoming connection to the exterior, but it can also change privacy after dark. Textured or obscured glass can be a better fit where the street is close, the entry is exposed, or the room behind the door needs a little more separation. The right choice usually becomes clearer when the exterior and interior are considered at the same time.
Site conditions are worth bringing into the design early. A covered porch, a recessed alcove, and a fully exposed entry place different demands on the threshold, drainage, finish care, and the connection between the door and surrounding materials. On a renovation, those details help identify what needs attention before fabrication. On a new build, they give the entry a chance to be coordinated with the rest of the architecture from the beginning.
Luxury Iron Doors carries each project through quote, measurement, design, fabrication, delivery, and installation. That continuity is useful when the entry involves large proportions, a custom arch, a pair of doors, multiple glass choices, or conditions that need to be resolved around the opening. The same design intent can remain in view through the completed installation.
Request a quote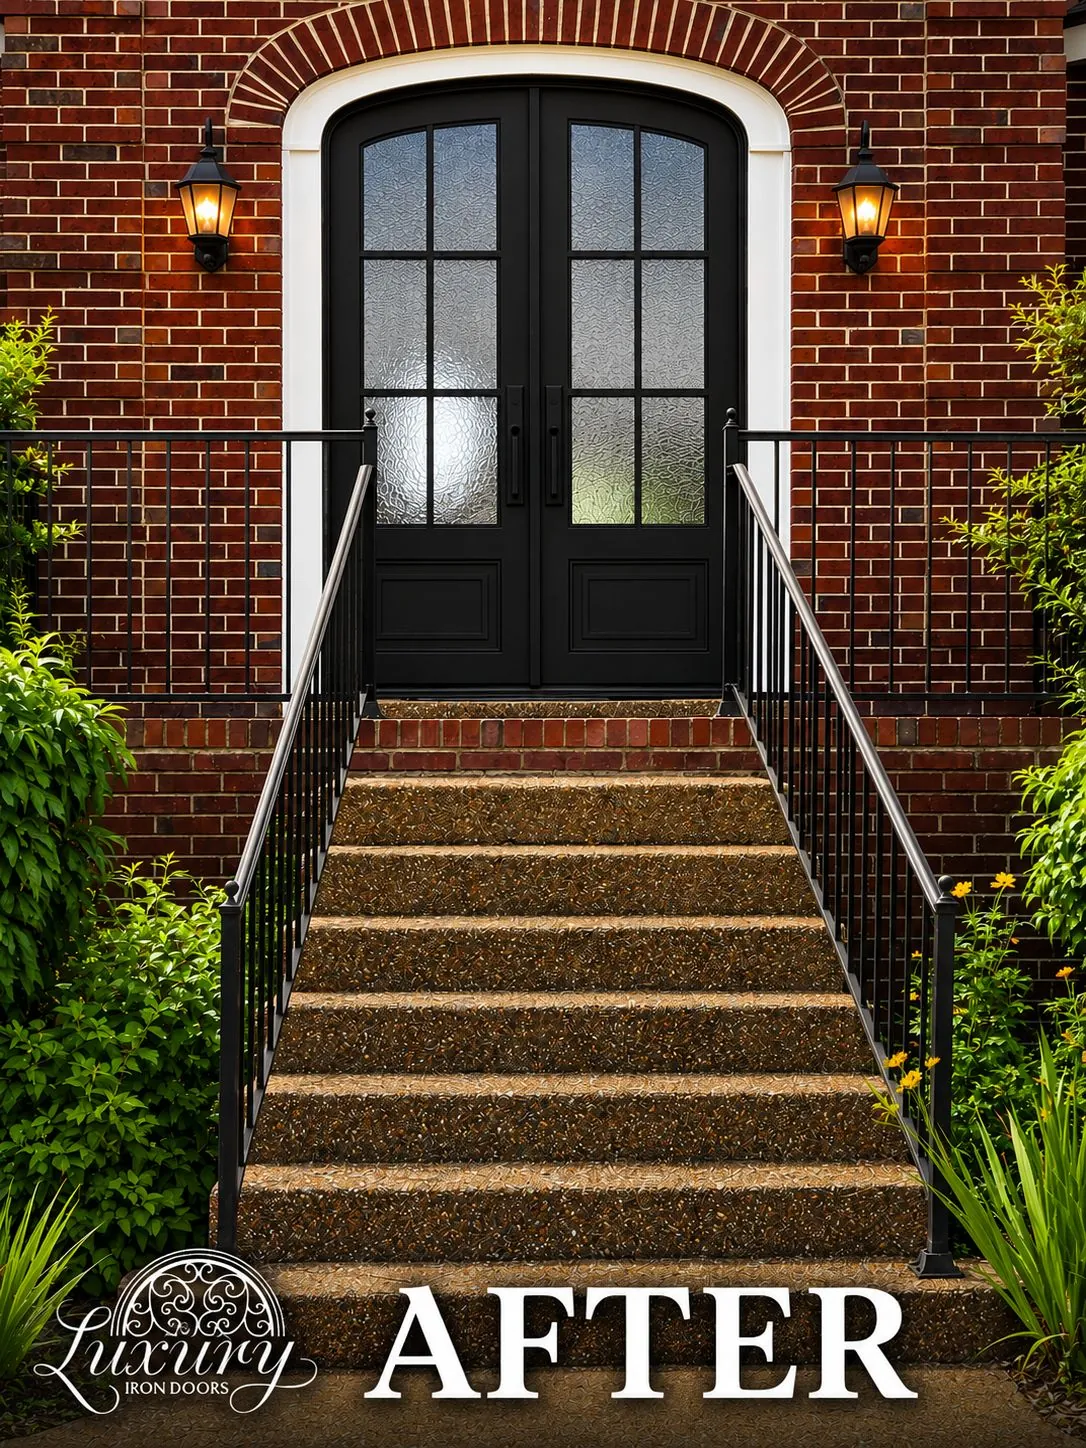
An entry with continuity
Let the front door connect to the rest of the project.
A well-proportioned iron door can establish a material language that carries beyond the entry. The finish and frame lines may relate to a gate, railing, steel window, patio enclosure, or interior glass wall. That does not mean every element has to match. It means the most visible threshold in the home can feel related to the other details that shape the property.
For an existing Nashville home, the goal may be to bring more light and confidence to an entry without losing the character already there. For a newer home, it may be to give the facade a tailored anchor before other exterior details are complete. In either case, the useful questions are the same: what needs to stay simple, where should the eye go first, and how should the door feel from the street and from the room beyond it?
Reference images help most when you identify the specific qualities you want to carry forward. You may prefer the height of one door, the glass texture of another, and the quiet panel layout of a third. Those preferences give the design a useful direction while leaving room to make the final door right for your actual opening instead of copying a project built for another house.
Browse iron door designs →Before the quote
Four details worth sharing at the start.
- Approximate opening dimensionsA starting width and height help the team understand whether the project may suit a single door, a pair, sidelights, a transom, or a custom shape that needs more discussion.
- Photos inside and outShow the exterior wall, threshold, approach, nearby windows, interior flooring, and room beyond the door. Those images give the design conversation the context it needs.
- Your preferred directionBring a few saved examples, a plan, or a simple description of what you want the entry to feel like. A clear preference for light, privacy, ornament, or restraint is more useful than trying to choose every detail alone.
- Your timing and project scopeLet the team know whether the door is part of a renovation, a new build, or a larger exterior project. That helps shape the next measurement, design, and installation conversations.
Frequently asked questions
Planning iron doors in Nashville.
Do you make iron doors for existing Nashville homes?+
Yes. A project can begin with an existing opening, whether the goal is to replace a dated entry, add more glass and presence, or resolve an unusual proportion. Approximate dimensions and photos from both sides of the entry are enough to begin the conversation.
Can an iron door be designed for a new build?+
Yes. Builders, architects, and homeowners can begin with plans, elevations, opening dimensions, or a design direction. Early coordination helps connect the door configuration, glass, finish, swing, and threshold details to the broader project.
What details can be customized on an iron entry door?+
A custom project can account for single or double doors, sidelights, transoms, arches, panel layout, ironwork, glass, finish, and hardware preparation. The useful choices are the ones that support the opening and the architecture around it.
What should I send to request a quote in Nashville?+
Send approximate width and height, photos of the exterior and interior, any plans or inspiration images, the door style or configuration you are considering, and your project timing. The team can use that information to identify the next measurements and design decisions.
Start with the entry
Tell us about the Nashville project.
Share photos, approximate dimensions, timing, and the qualities you want the door to have. The team can help turn that starting point into a useful next step.
877-779-3157