
Custom entry doors
Iron Door Installation for Custom Home Entries
A custom iron door deserves a finished installation that respects the opening, the architecture, and the details that make the entry work every day.
Request a quote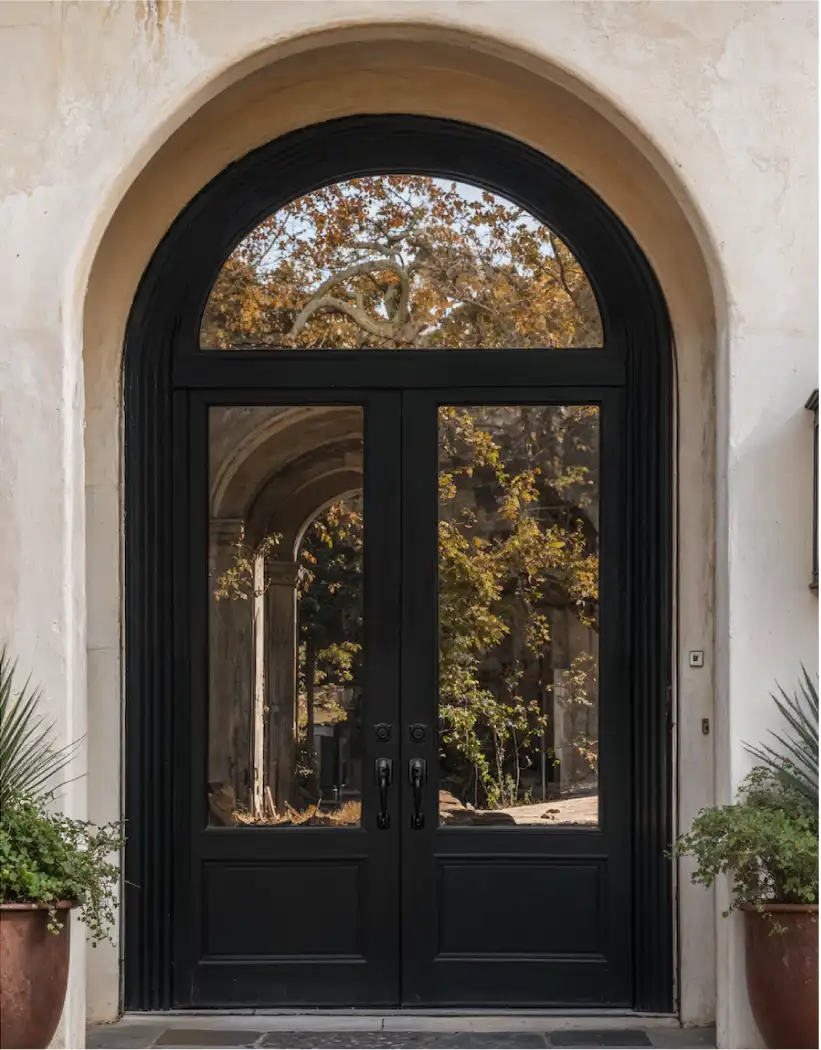
The complete entry
Installation is where the design meets the home.
An iron door can look beautiful in a drawing or a showroom, but the finished result depends on how it meets the actual house. The opening, surrounding wall, exterior approach, threshold, trim, interior flooring, and daily path through the entry all shape the installation. When those conditions are considered early, the final door has a better chance to feel like it always belonged there.
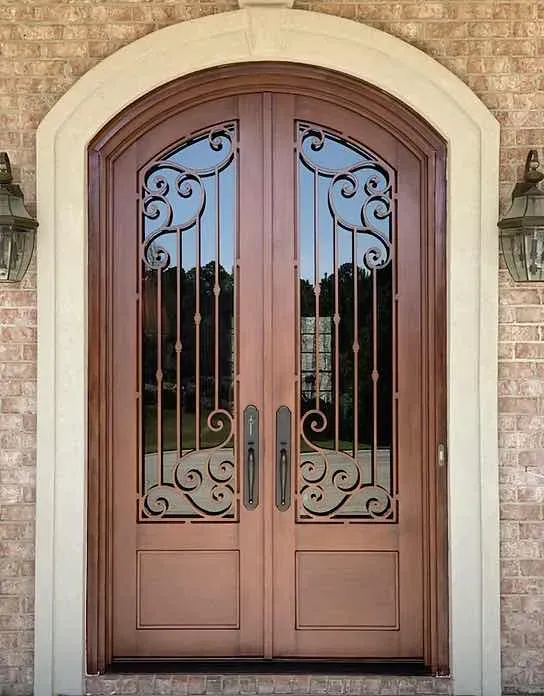
Luxury Iron Doors coordinates custom projects from the first conversation through measurement, design, fabrication, delivery, and installation. That continuity matters when a door is more than a standard replacement. A tall single door, a pair of iron doors, sidelights, a transom, or an arch each asks the entry to do something different. The installation needs to carry the same intent as the design, from the way the frame sits in the wall to the way the door swings and closes.
Start with the opening
Measurements tell the story that a door size cannot.
Approximate dimensions are useful at the beginning, but they are only a starting point. A final measurement considers the width and height of the opening along with the depth of the wall, the condition of the jamb, the threshold, the floor transition, and the space around the swing. Photos from both sides of the entry help reveal steps, porch conditions, nearby millwork, masonry, and the view from the foyer.
That context helps determine the right configuration before fabrication begins. A wider opening may call for a balanced pair of doors, or it may suit a single door with sidelights. A taller wall may make room for a transom or an arch. In an existing home, the goal may be to improve a dated entry without disturbing the character around it. In a new build, the door can be coordinated with the rest of the facade while details are still being decided.
Explore finished entry projects →A coordinated process
Keep the practical work aligned with the original design.
Custom iron door installation works best when it is part of one continuous project, not an afterthought after the door has been selected. The first conversation can begin with photos, a plan, a reference image, or a rough idea of what is not working with the current entry. From there, the team can help clarify the configuration, design direction, glass, finish, and details that need to be confirmed during measurement.
Once the opening and the design are understood, fabrication can proceed around the approved project. That sequence gives the threshold, frame, panels, glass, hardware preparation, and overall proportions a clear relationship to one another. It also avoids the common problem of trying to adapt a standard replacement product to an opening that needs a more architectural solution.
Delivery and installation bring the work back to the conditions that shaped it in the first place. The door should feel substantial and deliberate from the curb, yet be comfortable to use from inside the home. Its lines should relate to the surrounding facade, and its operation should make sense for the people who pass through it every day. That is the difference between simply filling an opening and resolving the entry as part of the home.
A custom project may involve an existing house with surprises behind trim or a new build with several trades working around the front elevation. In either case, clear information early helps keep the project moving. Photos of the exterior and interior, approximate dimensions, a view of the threshold, project timing, and any architectural plans or references all give the team a more useful starting point than a door style alone.
Request a quote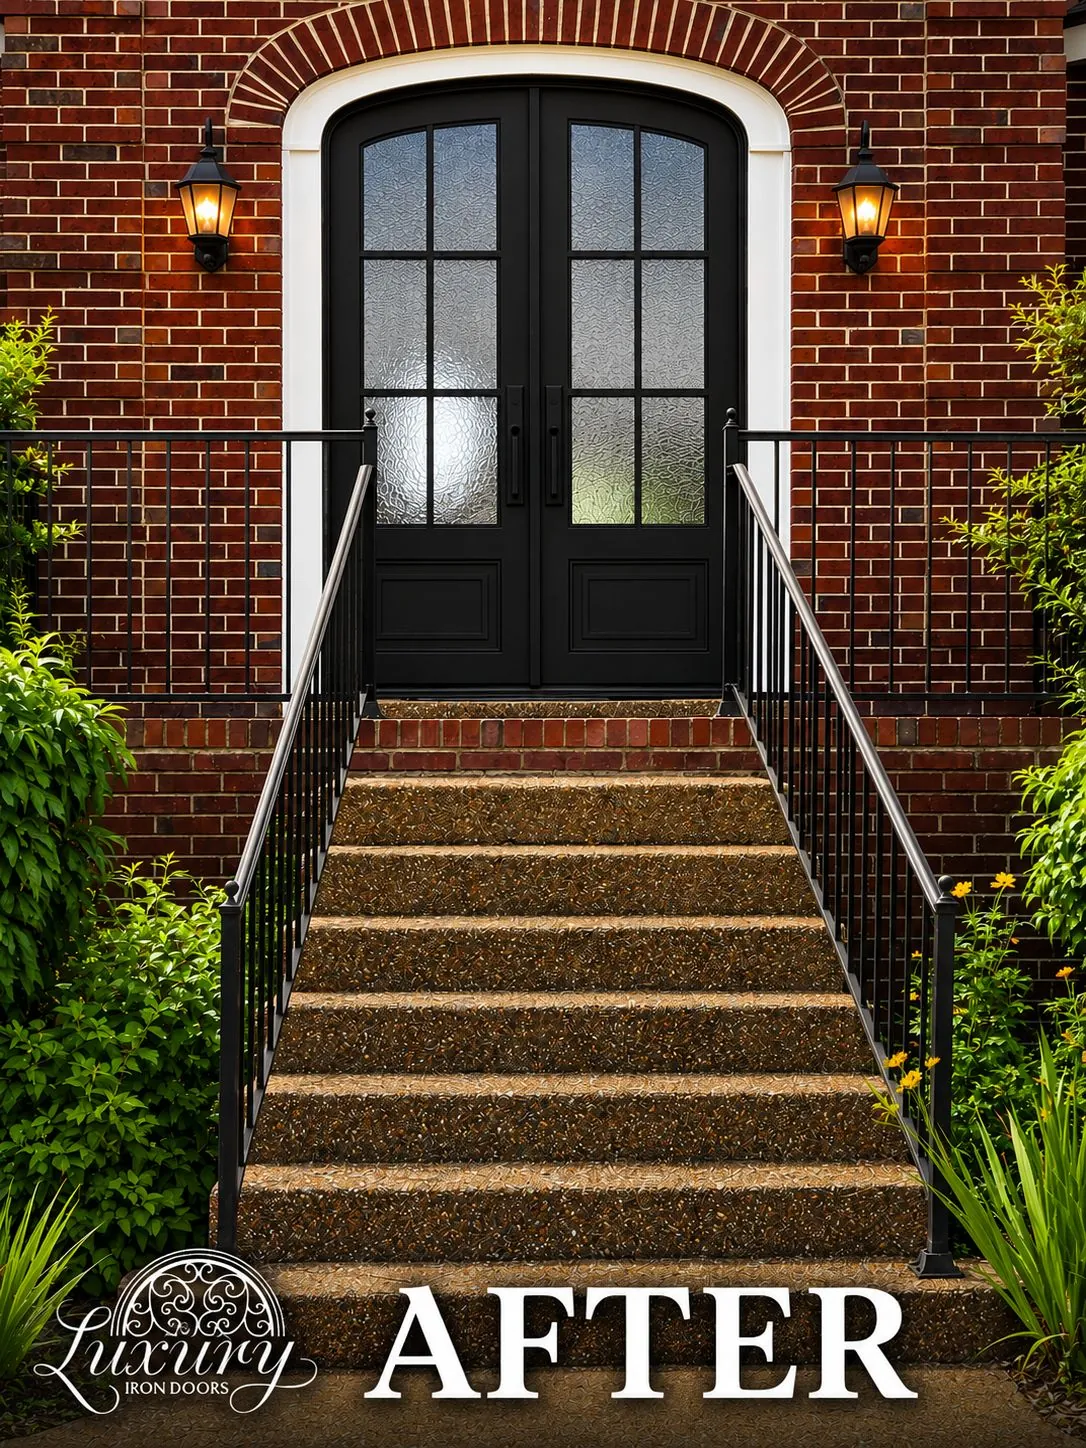
Designed in context
Make the new door feel settled from the first step inside.
The door is the visible centrepiece, but the finished entry is larger than the door itself. The surrounding trim, masonry, stone, siding, flooring, porch, steps, and nearby windows all influence whether it feels integrated. A well-planned installation carries the door's scale and design direction into those edges instead of leaving them to be solved at the end.
Glass deserves the same care. Clear double-insulated glass can brighten a foyer and create an open connection to the approach. Frosted, Rain, Bubble, and Laminate options can add privacy or texture while keeping the entry bright. The most useful choice depends on the sightlines from the street, the room behind the door, and how the entry changes from daylight to evening.
For a pair of doors, operation matters as much as symmetry. One leaf may be used for everyday arrivals, while the second opens for a wider passage when it is needed. The meeting point, handle placement, swing, and surrounding clearances should support that pattern of use. With a single door, the same attention helps ensure the opening feels generous without overwhelming the wall around it.
Luxury Iron Doors can also help a front entry relate to other custom metalwork on the property. The aim is not for every piece to match exactly. A shared approach to line, proportion, finish, and level of detail can make the door feel connected to railings, gates, steel windows, or glass walls without making the home feel overly coordinated.
Explore custom entry options →Before the quote
Bring the details that make an installation conversation useful.
- Approximate opening dimensionsA starting width and height help identify whether the entry may suit a single door, a pair, sidelights, a transom, or a more distinctive shape.
- Photos inside and outInclude the full exterior wall, approach, threshold, adjacent windows, interior flooring, trim, and the room behind the door. These photos show the conditions a dimension alone cannot explain.
- Plans or design referencesA builder's plan, elevation, or a few saved images can show the intended direction. It is useful to note the details you like, such as the glass proportion, height, frame lines, or amount of ornament.
- Project scope and timingShare whether the work is part of a renovation, new build, or broader exterior project, along with the timing that matters to you. This helps the team understand the next practical steps.
Frequently asked questions
Planning iron door installation.
Do you install the iron doors you sell?+
Luxury Iron Doors manufactures and installs products purchased directly from the team. The project is coordinated from the initial quote and measurements through fabrication, delivery, and the completed installation.
Can an iron door be installed in an existing opening?+
Yes. An existing opening can be the starting point for a custom iron door project. Approximate dimensions, photos from inside and outside, and details about the threshold and surrounding wall help begin the conversation. Final measurements confirm the configuration and installation conditions before fabrication.
What affects iron door installation?+
The opening, wall construction, exterior grade, threshold, trim, flooring transition, door swing, glass, hardware preparation, and whether the project uses one door or a pair all affect the final installation. A site review and final measurements bring those details into the scope before the door is built.
What should I send to begin an iron door installation quote?+
Send approximate opening width and height, exterior and interior photos, any plans or design references, the door style or configuration you are considering, and your project timing. This gives the team useful context before the next measurement and design conversations.
Start with the entry
Tell us what you are building.
Share photos, approximate dimensions, your project timing, and the qualities you want the finished entry to have.
877-779-3157