
Custom iron entry doors
Custom Iron Entry Doors, Made for Your Home
Bring the opening, the architecture, and the way you live through the door into one considered design.
Request a quote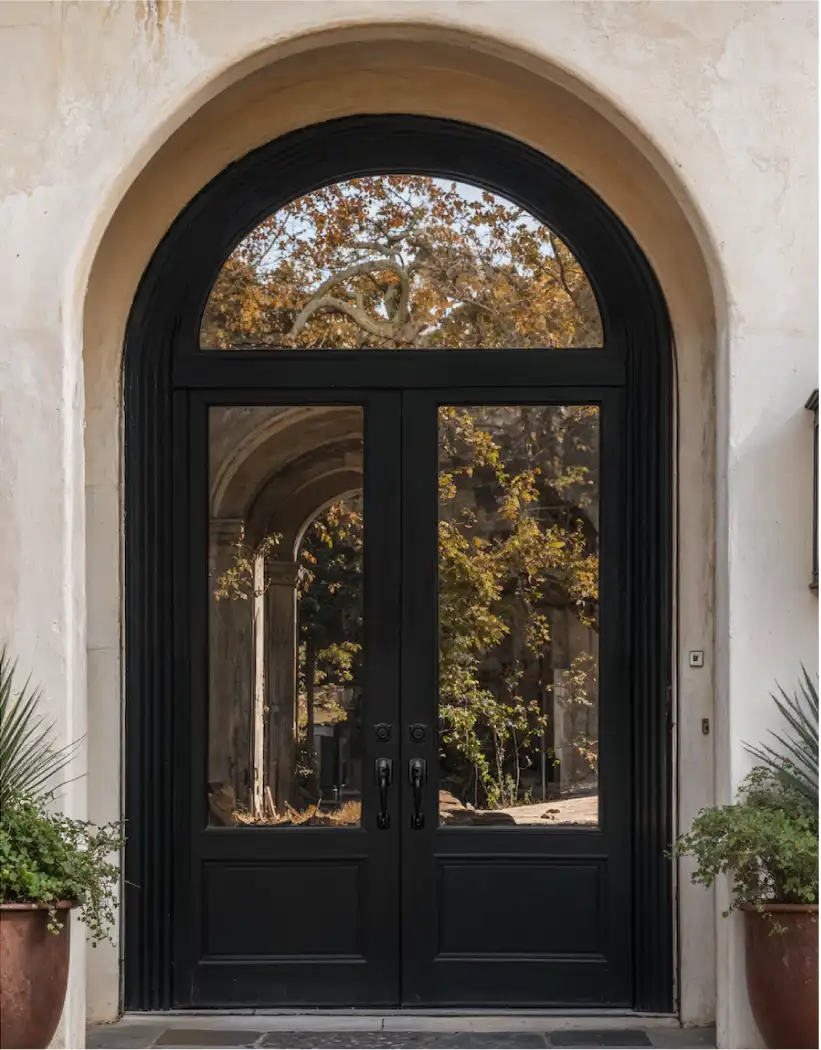
Start with the home
A custom entry should feel resolved from the curb to the foyer.
A custom iron entry door is not simply a door chosen after the rest of the exterior is finished. It is a chance to shape the first transition into the home around the opening that is already there, or around the plans for the one still being built. The height and width of the entry, the porch, masonry or siding, roofline, nearby windows, and amount of daylight inside all help determine what will feel substantial without feeling out of place.
Luxury Iron Doors works from those real conditions. A project may call for a quiet single door with a restrained grid, a pair of doors that gives a broad facade a more generous arrival, or a complete composition with sidelights and a transom. Rather than forcing a standard pattern into the opening, the design can respond to the proportions of the house and the visual direction you want the front of the home to carry.
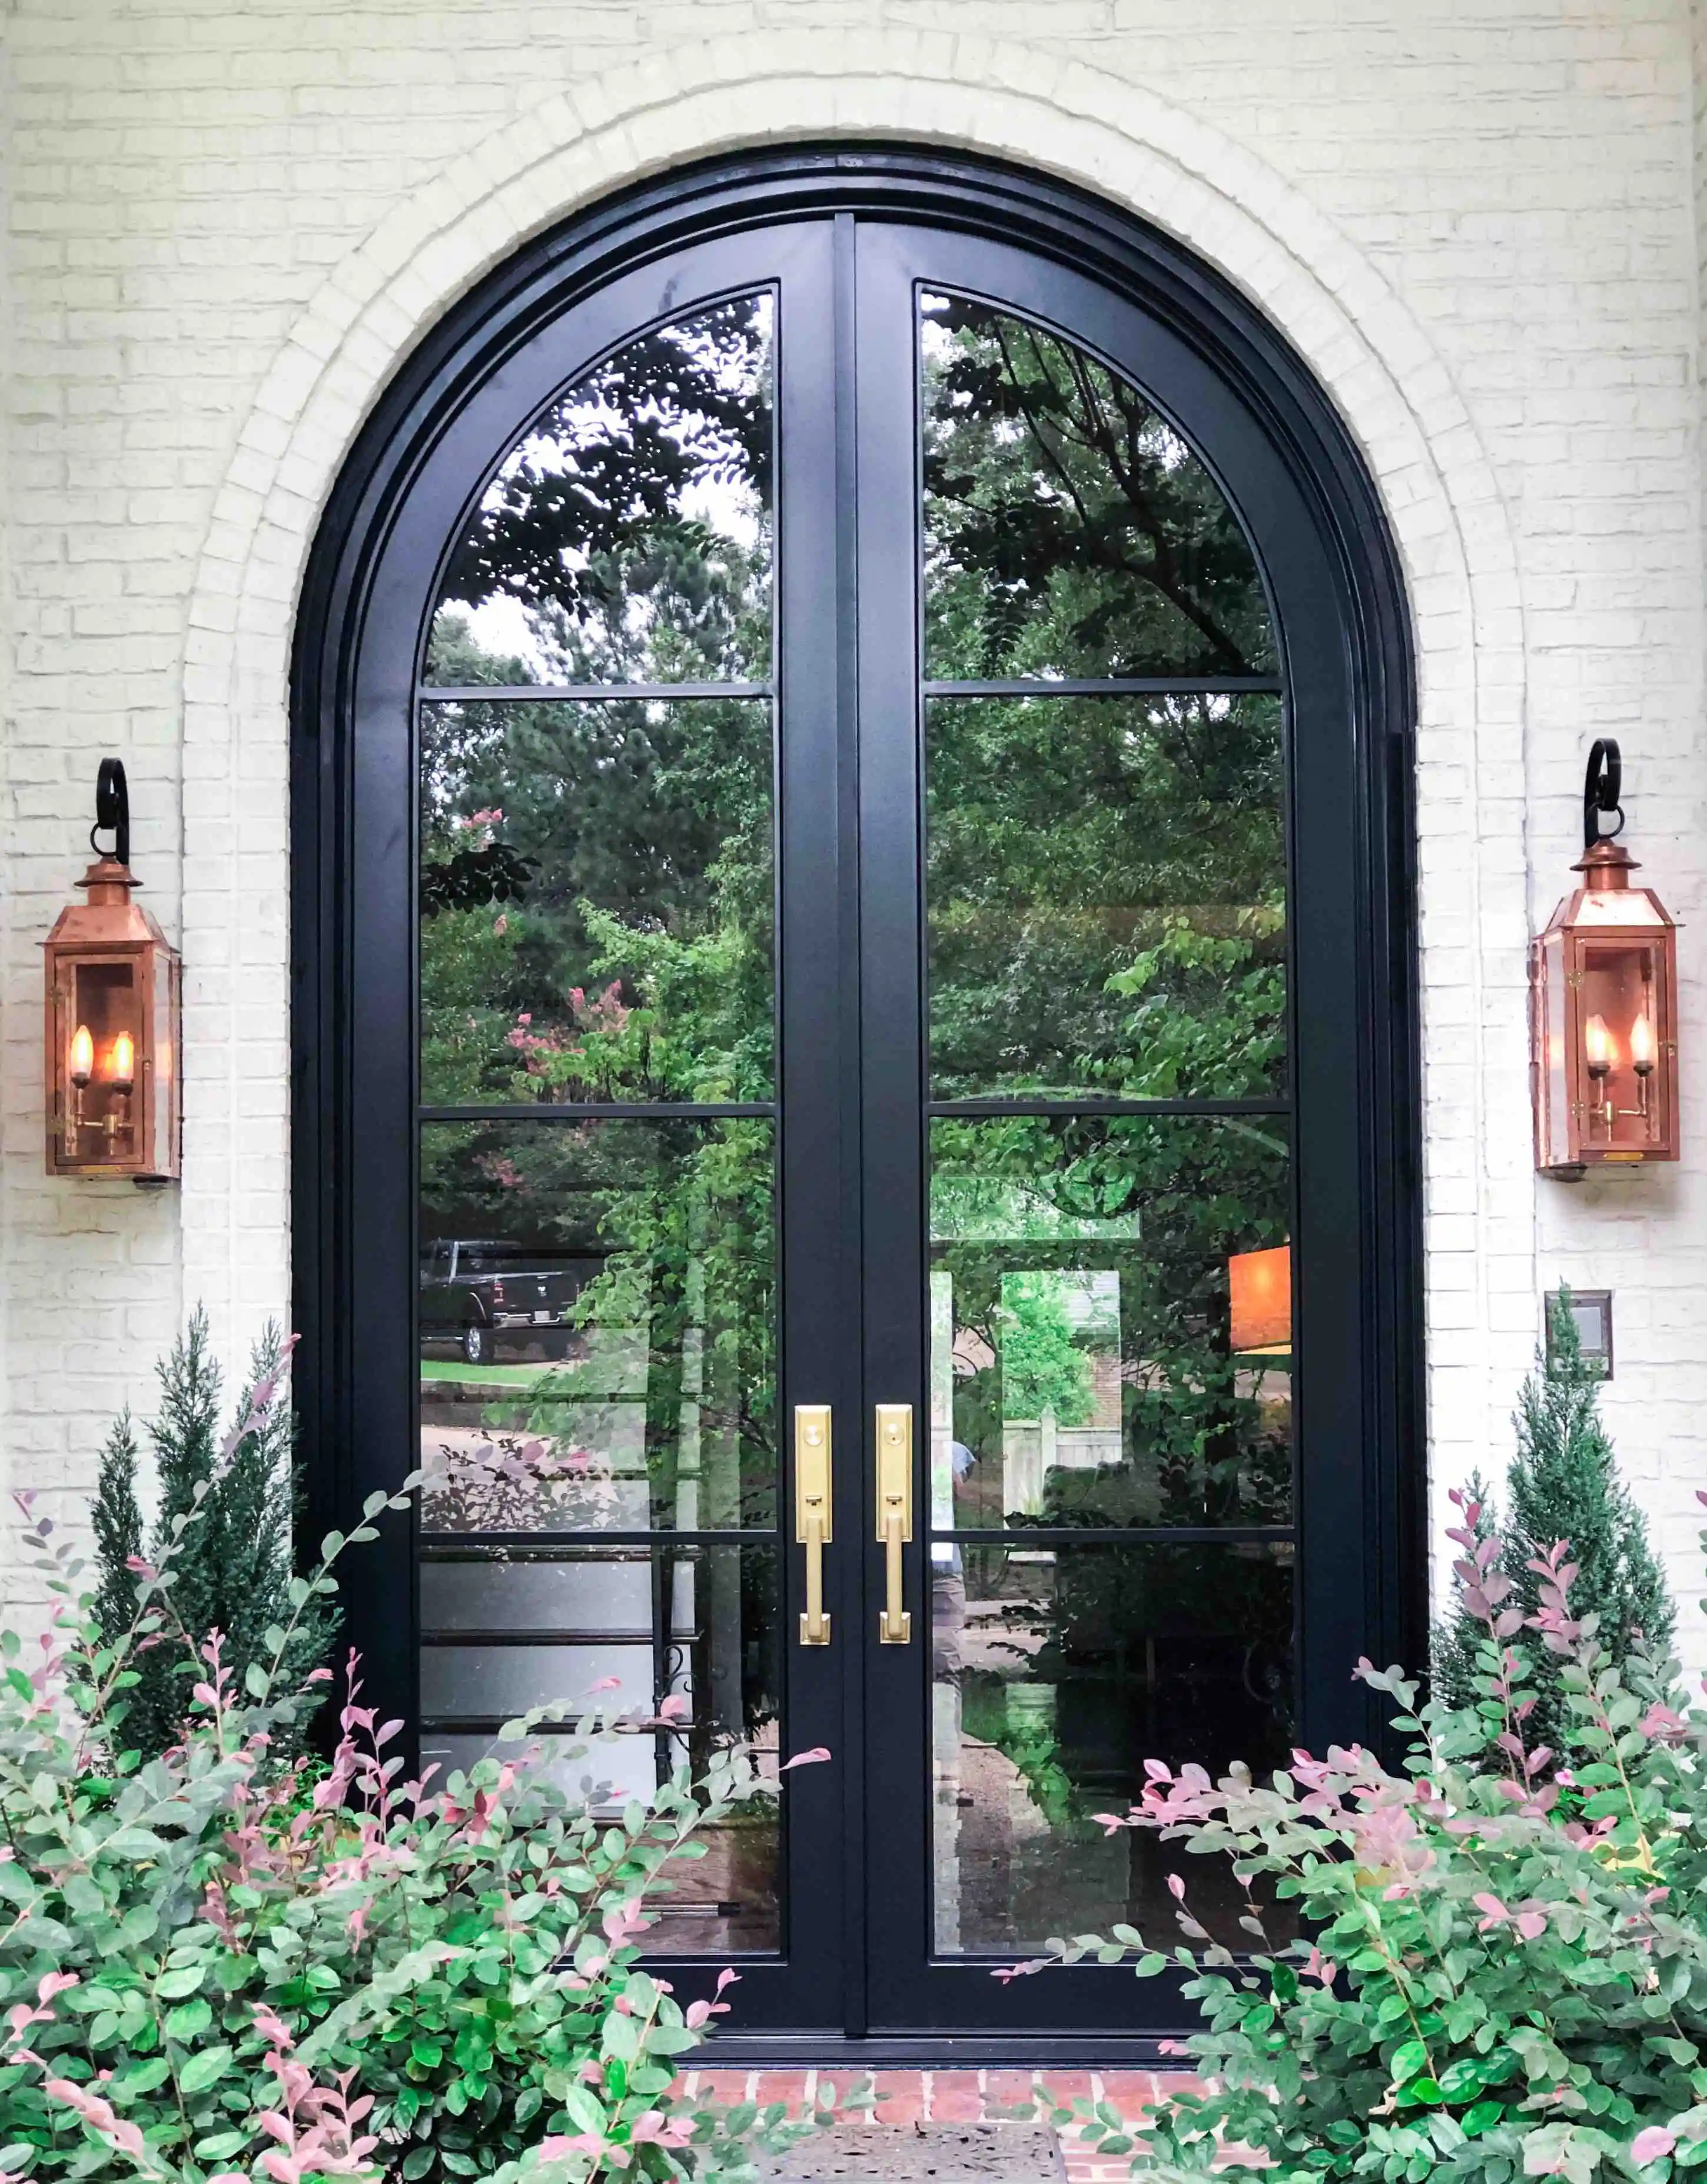
The complete opening
Good decisions come from seeing both sides of the threshold.
From the street, an entry door sets the scale of the approach and anchors the facade. From inside, it frames the first room, the daylight, and the view beyond the glass. Looking at both sides early helps clarify the balance between openness and privacy, the amount of glass that feels right, and the relationship between the door, flooring, trim, stairs, and furnishings.
The threshold deserves the same attention as the design above it. Exterior grade, drainage, existing flooring, masonry, and trim all affect how a new door meets the home. The swing and hardware placement also need to work around steps, handles, furniture, and the paths people use every day. These details are what allow an entry to feel not only beautiful in photographs, but settled and comfortable in daily use.
Explore finished entry projects →One connected process
Carry a clear direction from the first photos to the finished fitting.
A custom iron entry door can begin with a few practical materials. Exterior photos show the facade and approach. Interior photos reveal the foyer and sightlines. Approximate dimensions, a view of the threshold, architectural plans, and saved reference images help turn an early idea into a productive conversation. There is no need to have every choice settled before reaching out. The useful starting point is an honest picture of the home and what you want the entry to do differently.
From there, the work can move through the details in the right order: understanding the opening, establishing the configuration and proportions, choosing glass and finish, confirming measurement, then coordinating fabrication, delivery, and installation. Keeping those stages connected matters because an adjustment to one part of the entry can affect the next. A change in glass may shift the privacy plan. A wider configuration can change the daily swing. A threshold condition can affect how the finished door meets the exterior and interior surfaces.
That continuity is especially useful when the front door is part of a larger renovation or new build. Gates, railings, steel windows, and glass walls do not need to match exactly, but they can share a language of line, proportion, finish, and detail. The entry can become the element that makes those separate pieces feel considered together.
Request a quote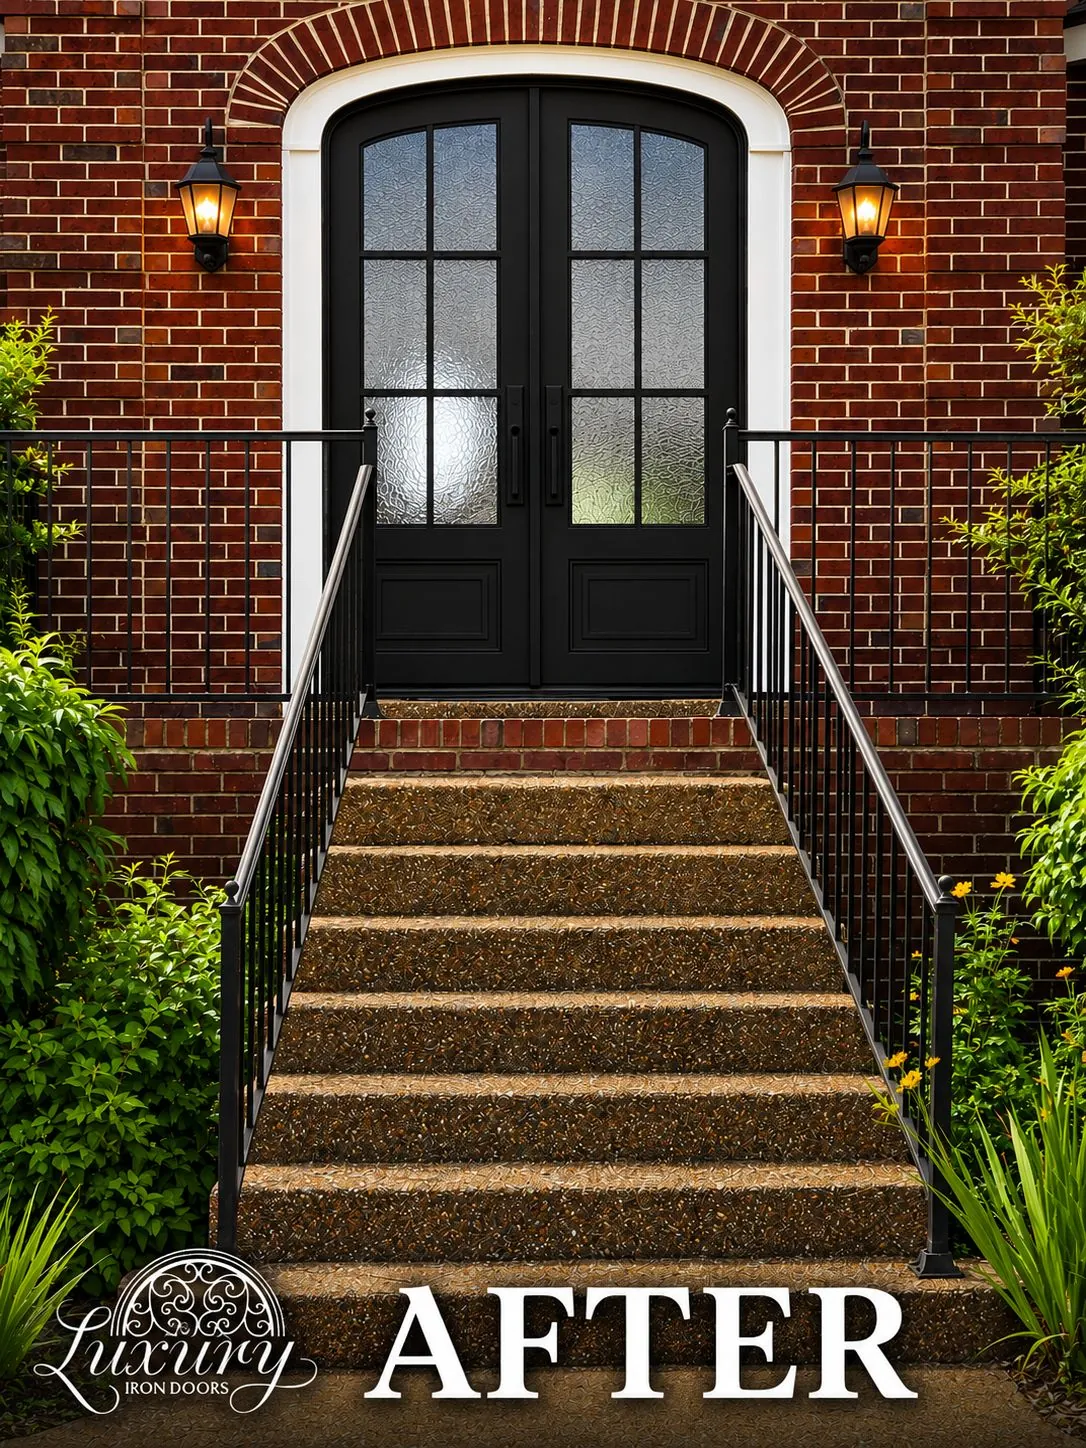
For an existing home or a new build
Let the opening guide the design, not the other way around.
In an existing home, a custom entry can address an opening that feels too small, too solid, dated, or disconnected from the architecture around it. The goal is not simply to replace the old door. It is to understand what the facade and foyer need from the new one, then make decisions that feel intentional at every distance, from the street to the threshold.
In a new build, the entry has a chance to be coordinated earlier with the elevation, windows, interior flooring, and circulation. Plans can reveal proportions before the opening is built, allowing the front door to feel native to the architecture rather than added later. In either setting, the right design is the one that supports daily use while giving the home a more confident arrival.
For homeowners, builders, and designers, that means the conversation stays grounded in the details that actually affect the finished result. Bring the photos, plans, dimensions, and references you have. Luxury Iron Doors can help shape the next steps around the opening and the home it belongs to.
Explore custom entry options →Before the design is approved
Four questions that make an entry more useful.
- What should the home say from the street?Consider the facade, porch, roofline, exterior materials, nearby windows, and whether the entry should feel quiet, dramatic, traditional, or more contemporary.
- How much light and privacy does the foyer need?Think about the view from inside, the approach from outside, the time of day, and how clear or textured glass will change the experience of the entry.
- How will the door be used every day?Door swing, handles, clearances, steps, furnishings, and the need for a wider opening all help determine the right configuration before final measurement.
- Which details connect the entry to the rest of the property?Glass, finish, panel proportion, and ironwork can create a relationship with other architectural elements without making every piece look identical.
Frequently asked questions
Planning a custom iron entry door.
How does a custom iron entry door project begin?+
A useful first conversation can begin with exterior and interior photos, approximate opening dimensions, plans when available, and a few reference images. Those details help establish the scale, configuration, glass, and practical conditions worth considering before final measurement and fabrication.
Can a custom iron entry door fit an existing opening?+
Yes. Many projects begin with a remodel and an existing opening. Final measurement accounts for the opening, threshold, surrounding trim or masonry, swing, and the details that allow the finished door to sit naturally within the home.
What can be customized on an iron entry door?+
A custom entry can be shaped around a single or double configuration, sidelights, transom, arch, panel layout, glass, finish, ironwork, and hardware preparation. The right decisions depend on the architecture, the desired daylight and privacy, and how the household uses the entry every day.
What should I send for a custom iron entry door quote?+
Share approximate dimensions, photos from both sides of the opening, a view of the threshold, plans or inspiration images, your project timing, and any details that matter to the finished entry. This gives the team a clearer starting point for the conversation.
Start with the project
Tell us about the entry you are planning.
Share photos, approximate dimensions, plans or inspiration images, your timing, and the details you want the finished door to carry.
877-779-3157