
Custom entry doors
Custom Exterior Doors Made for Your Home
Shape the front door around the opening, the architecture, and the way arrival should feel. Every proportion, glass choice, finish, and detail begins with the home it is made for.
Request a quote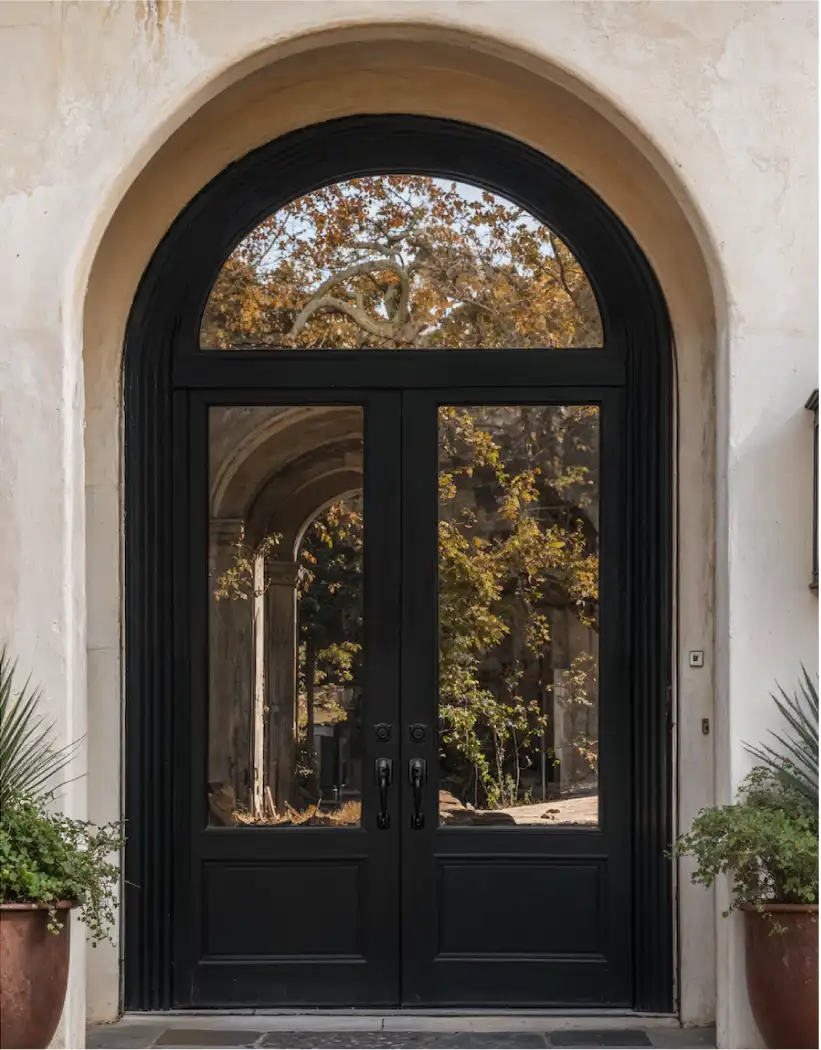
More than a replacement
Give the opening the attention it deserves.
An exterior door does more than close an opening. It sets the first impression from the street, shapes the light in the foyer, and creates the transition between the home and the rest of the property. When the existing door feels undersized, dated, too solid, or out of step with the architecture, a custom approach makes it possible to solve the full composition rather than simply select the nearest standard size.
Luxury Iron Doors works from the actual project. That may be a renovation with an existing opening, a new build with plans still taking shape, or a larger exterior update that needs the door to relate to gates, railings, windows, or other steelwork. The result can be a quiet single door, a generous pair, or a complete entry with sidelights and a transom, each shaped around the proportions and character already present in the home.
Start with the whole entry
The right door belongs to the wall around it.
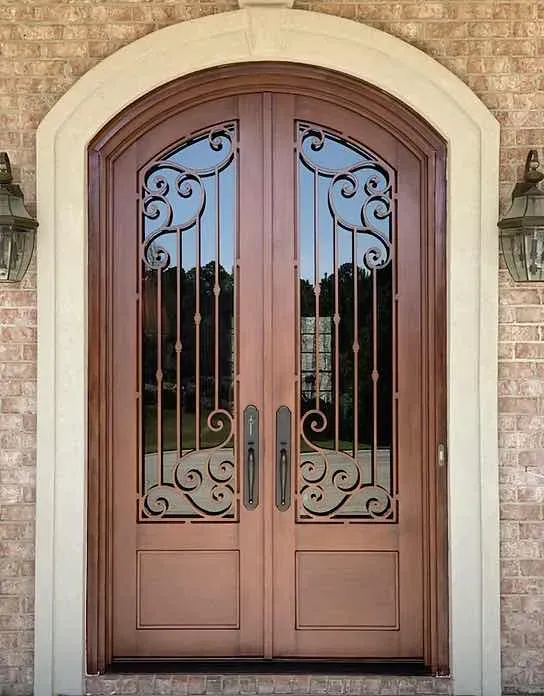
The strongest custom exterior doors take their direction from more than a close-up of the door itself. The roofline, width of the facade, exterior materials, nearby windows, porch depth, and amount of wall around the opening all influence the proportion that will feel right. A tall opening may call for more vertical emphasis. A broad elevation may suit a wider pair of doors. A more restrained facade may be better served by a simple grid and carefully chosen glass.
Interior views matter too. From inside the home, the exterior door frames daylight, the approach, and the first room beyond the threshold. Photos from both sides help reveal whether clear glass will feel welcoming, whether a textured option will add needed privacy, and how the door should relate to flooring, trim, stairs, and the normal path through the entry.
Explore a finished entry project →Designed for daily use
A beautiful entry should also make everyday movement easier.
A custom exterior door has to work as well as it looks. The direction of the swing, steps outside the entry, clearance for furnishings inside, the relationship to nearby lighting, and the route people use every day all deserve attention before the design is finalized. In a pair of doors, one leaf may handle regular traffic while the second opens when a wider passage is helpful for gatherings, deliveries, or moving furniture.
The threshold is equally important. Existing flooring, exterior grade, trim, masonry, and drainage influence how a new door meets the home. Those details are easy to overlook when comparing photographs, yet they help determine the measurements and decisions that make a finished installation feel complete. A renovation may need to respect an existing facade, while a new build gives the entry a chance to be coordinated early with the rest of the project.
Glass choices should be considered at different times of day. A bright clear opening may bring welcome daylight into a deep foyer, but a street-facing home may need more privacy after dark. A textured or obscured glass can soften the view while preserving the light that makes an iron entry feel open. The right choice usually becomes clearer once the exterior approach and the interior sightline are viewed together.
Luxury Iron Doors carries projects through quote, measurement, design, fabrication, delivery, and installation. That continuity helps the practical details stay aligned with the original design direction, from the first photo or plan through the completed exterior door.
Request a quote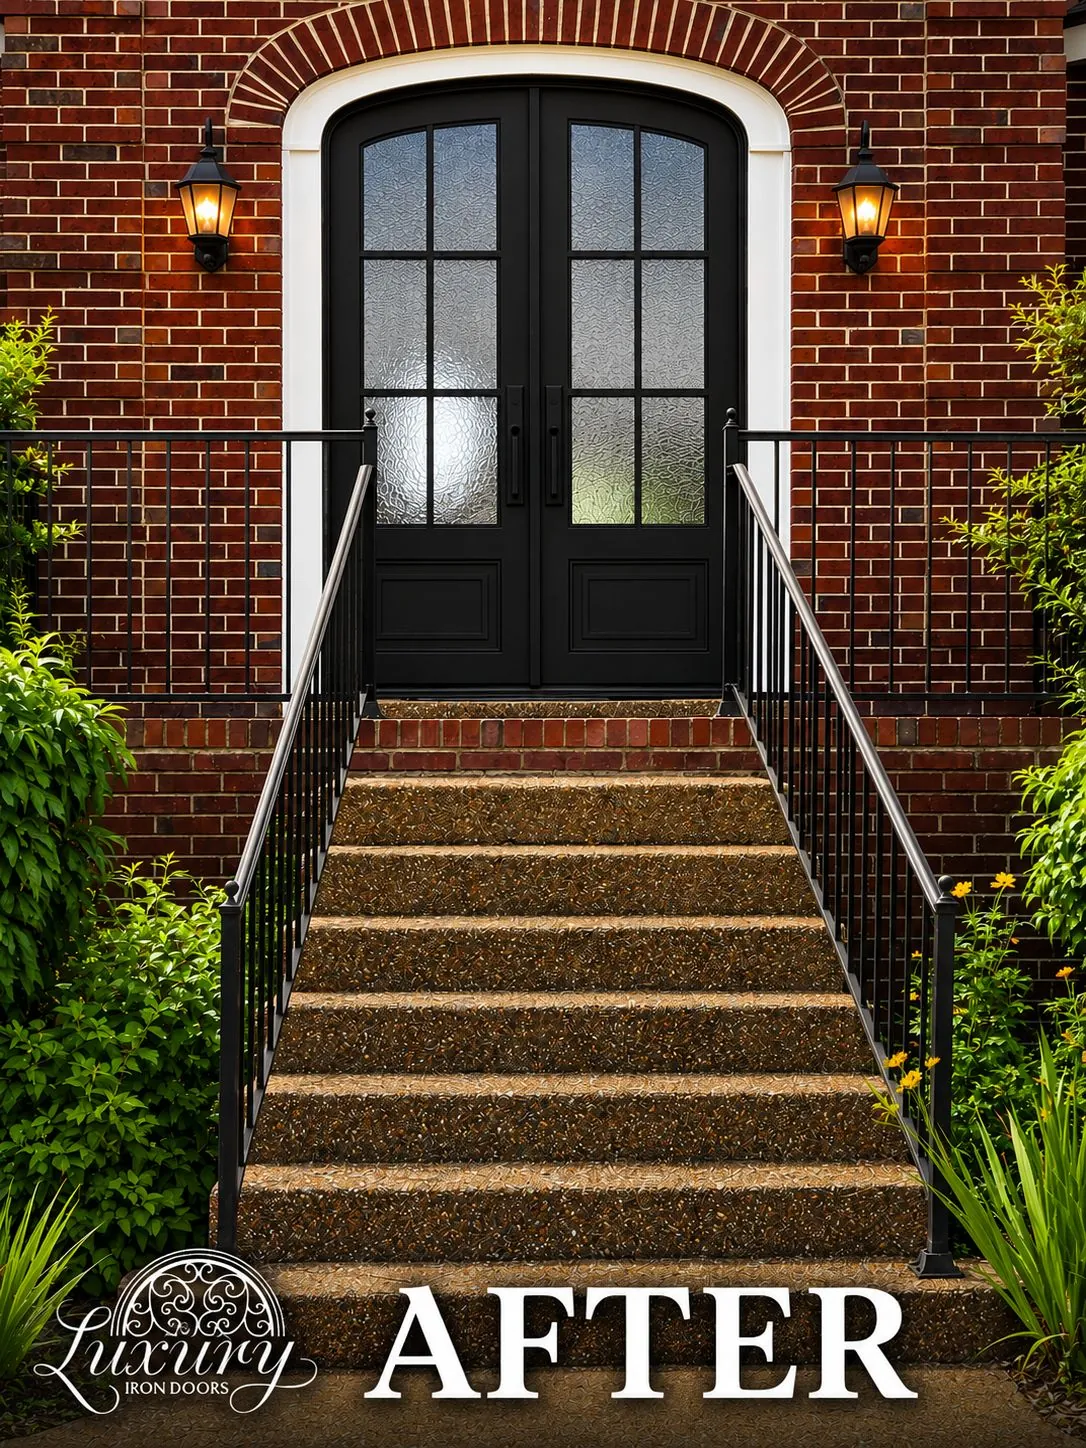
A connected design
Let the front door set the tone without standing apart.
An exterior door is often the most visible detail on the front elevation. That makes it a natural place to establish a material language that can carry into a railing, gate, steel window, patio enclosure, or interior glass wall. The goal is not to make every metal element identical. It is to make the most prominent threshold feel connected to the rest of the property through proportion, finish, and a clear point of view.
For a renovation, that may mean bringing more light and definition to an entry while keeping the existing character intact. For a new home, it can mean deciding early how formal, quiet, open, or expressive the arrival should feel. In either case, reference images are useful when they identify what you respond to: perhaps the height of one door, the privacy of another glass treatment, or the simplicity of a particular panel layout.
Those preferences give the conversation direction without requiring the final door to copy a design made for another house. A custom exterior door should resolve the opening in front of it, not borrow proportions that only worked somewhere else.
Browse iron door designs →Before the quote
Bring the details that make the first conversation useful.
- Approximate opening dimensionsA starting width and height help the team understand whether the project may suit a single door, double doors, sidelights, a transom, or a custom shape that needs more discussion.
- Photos inside and outShow the exterior wall, threshold, approach, nearby windows, interior flooring, and room beyond the door. Those images provide context that dimensions alone cannot show.
- Your preferred directionBring a few saved examples, a plan, or a simple description of what you want the entry to feel like. Preferences around light, privacy, proportion, and ornament are a useful place to start.
- Your project timingLet the team know whether the exterior door is part of a renovation, a new build, or a broader update. That helps shape the next measurement, design, and installation conversations.
Frequently asked questions
Planning a custom exterior door.
Can a custom exterior door work in an existing opening?+
Yes. A custom exterior door can begin with an existing opening. Approximate dimensions, photos from inside and outside, and a few details about the home give the team a useful starting point. Final measurements account for the opening and the conditions around it before fabrication.
What can be customized on an exterior door?+
A project can be shaped around a single or double configuration, sidelights, transoms, an arch, panel layout, glass, finish, ironwork, and hardware preparation. The useful choices are the ones that support the proportions and character of the home.
How do I choose glass for a custom exterior door?+
Think about the daylight you want, the view from the street, and the privacy needed inside the entry. Clear double-insulated glass is available, along with Bubble, Frosted, Laminate, and Rain glass options.
What should I send for a custom exterior door quote?+
Share approximate opening dimensions, exterior and interior photos, plans or reference images when available, the configuration you are considering, and your project timing. Those details help the team understand the project before the next measurements and design conversation.
Start with the entry
Tell us what you are building.
Share photos, approximate dimensions, your timing, and the qualities you want the exterior door to have. The team can help turn that starting point into a clear next step.
877-779-3157